





Transitioning from temporary seasonal tunnels to a permanent, controlled environment marks a massive operational leap. It pushes commercial growers out of basic agronomy and directly into the complex realm of facility engineering. Decision-makers face competing claims regarding material longevity, climate automation, and overall structural durability daily. Navigating these conflicting specifications can easily overwhelm even experienced agricultural investors. Making the wrong foundational choice jeopardizes future crop yields. It inflates long-term operating expenses and severely limits scalability.
This guide strips away marketing fluff to objectively evaluate primary structural types, essential glazing options, and critical environmental systems. We will explore rigorous baseline requirements, from precise site grading protocols to advanced aerodynamic ventilation designs. You will learn exactly how to align a robust industrial greenhouse with your specific crop applications, budget constraints, and geographical realities. Armed with accurate engineering benchmarks, you can confidently define project scopes and forecast realistic timelines.
মূল বিষয়গুলো
- CapEx vs. OpEx Trade-offs: Glazing choices dictate frame strength; while double-layer polyethylene lowers upfront steel costs, glass offers superior 25+ year light transmission but demands robust, heavy-duty framing.
- Site-Specific Engineering: True commercial viability relies heavily on unseen site prep, including 1-2% grading slopes, specific foundational requirements based on wind/snow loads, and rigid orientation rules based on latitude.
- System Integration: Profitability in a large greenhouse hinges on the synchronization of passive aerodynamic design with active climate controls (HAF fans, dynamic insulation, and precision irrigation).
- Cost Realities: Baseline structural investments range dramatically from $20/m² for basic multi-span film structures to over $120/m² for fully automated Venlo glass facilities, before specialized interior fit-outs.

The Structural Framework: Assessing Frame and Foundation Options
You must evaluate local wind loads and ground stability before comparing internal systems. The physical skeleton of any Commercial Greenhouse dictates maximum production volume. It also limits your future automation upgrades. Growers cannot simply swap frames later without rebuilding.
Primary Structural Typologies
Choosing a base structure defines your operational footprint. The market primarily relies on two standard models for scale.
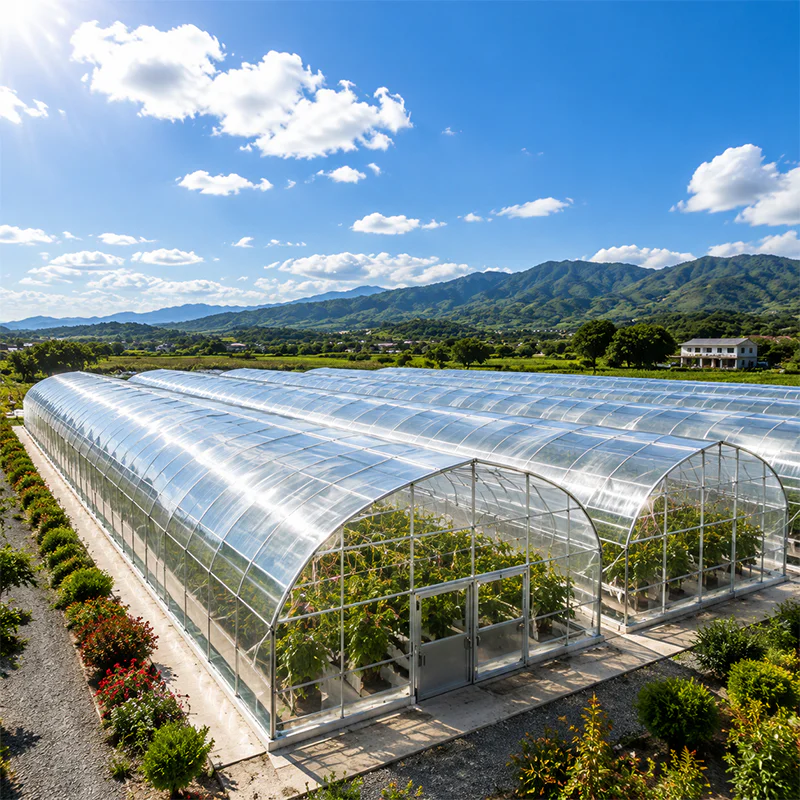
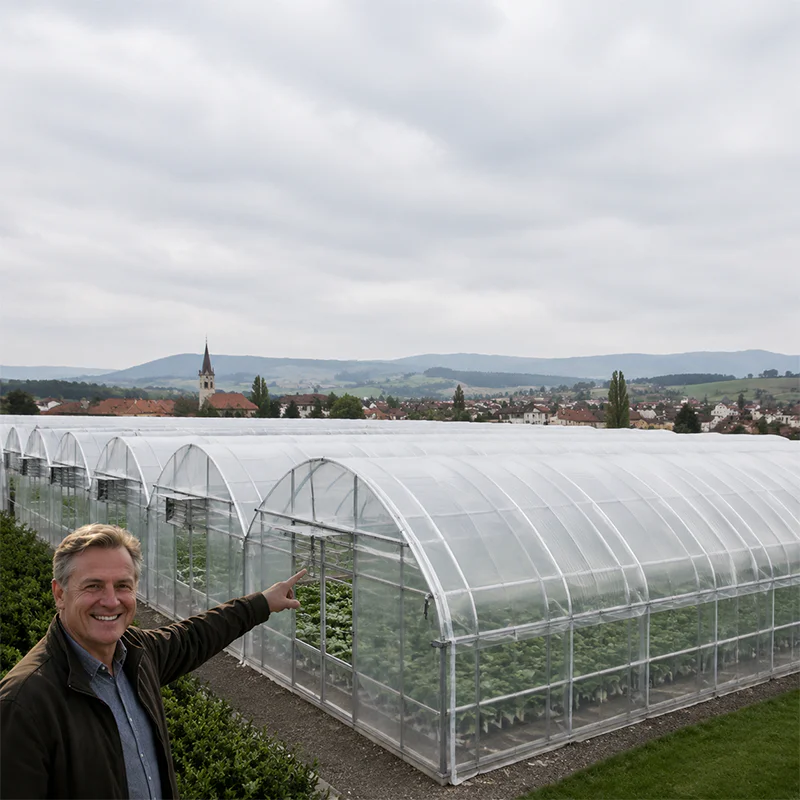
- Multi-Span (Ridge and Furrow): This is the industry standard for scaling up. It connects multiple bays together. This design minimizes perimeter heat loss. It reduces heating costs by up to 25% compared to freestanding units. It also maximizes contiguous operational space.
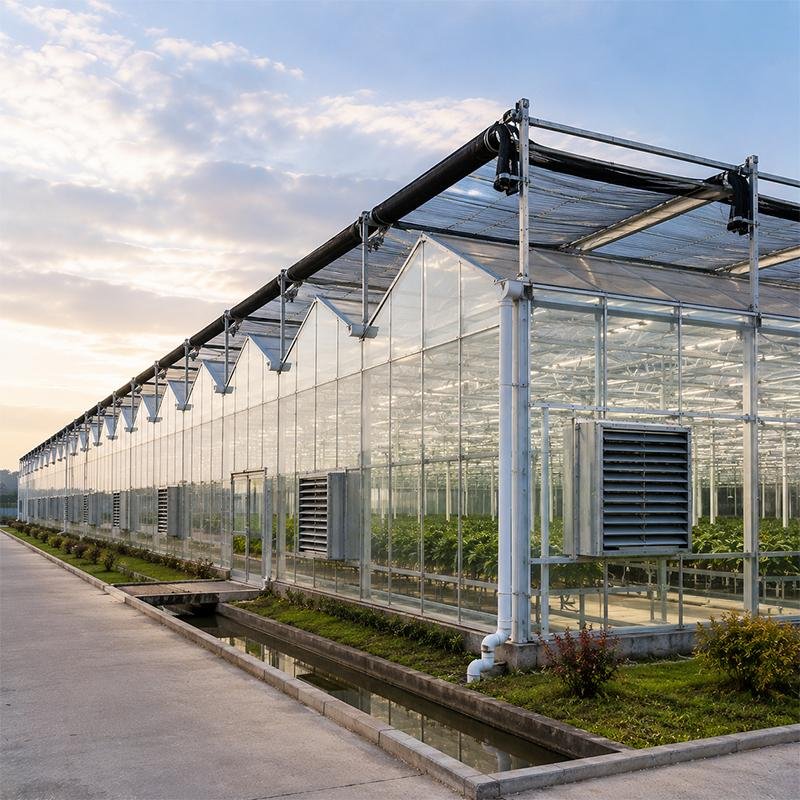
- Venlo-Style: This design represents the pinnacle of glasshouse engineering. It features a high roof profile. It optimizes light transmission dramatically. It requires significant initial capital. However, it effortlessly supports total climate automation and heavy crop loads.
Frame Material Evaluation
Material choices directly impact lifespan and maintenance schedules. You must select frames based on internal humidity levels and external weather.
- Hot-Dipped Galvanized Steel: This remains the default choice for heavy commercial applications. It offers immense load-bearing capacity for hanging crops. It easily supports heavy irrigation booms. You can expect a 15–30 year lifespan against severe internal humidity.
- Aluminum Extrusions: Aluminum is much lighter and highly resistant to corrosion. Builders primarily use it in glasshouses. Precision fitting and reduced shadow profiles are critical here. It does come at a premium cost.
Best Practice: Always verify the engineering specs of internal components against local building codes. Rafters manage vertical loads. Purlins provide lateral stability. Never rely on generic manufacturer estimates.
Foundation Realities and Risks
A structure is only as strong as its base. Ground preparation dictates structural longevity.
- Concrete Piers: These provide a cost-effective base for lightweight structures. However, they are incredibly risky in frost-heave zones.
- Continuous Strip Footings: These are necessary for high wind and snow load zones. Glass structures require them to prevent differential settling. Settling easily cracks expensive glass panels.
- Full Concrete Slab: This option carries the highest upfront cost. However, it remains mandatory for rolling bench systems. Automated internal logistics and strict hygiene protocols require perfectly level, solid floors.
Common Mistake: Pouring a foundation on ungraded land. Never build on uneven terrain. You must mechanically grade the site to a strict 1% to 2% slope before pouring concrete.
Glazing Materials: Light Transmission vs. Long-Term Value
The external skin of the facility dictates internal thermal resistance. We measure this thermal resistance as R-value. Glazing also controls your daily light integral (DLI) and long-term maintenance cycles. A professional greenhouse evaluates glazing strictly on performance over decades.
Material Comparison Overview
Understanding the tradeoffs between light and insulation helps you choose the right material. Use the comparison chart below to guide your initial material selection.
| Glazing Material | Light Transmission | Expected Lifespan | Insulation (R-Value) | Ideal Application |
|---|---|---|---|---|
| Double Polyethylene (PE) Film | ≥90% initially | 3–5 years | Up to 1.7 (Inflated) | High-volume, low-margin crops |
| Rigid Polycarbonate (PC) | ~80-85% | 10–15 years | High (Multi-wall) | Cold climates, hail-prone zones |
| Horticultural Glass | Up to 96% | 25–30+ years | Low (requires curtains) | High-yield, automated facilities |
Polyolefin (PO) / Polyethylene (PE) Film
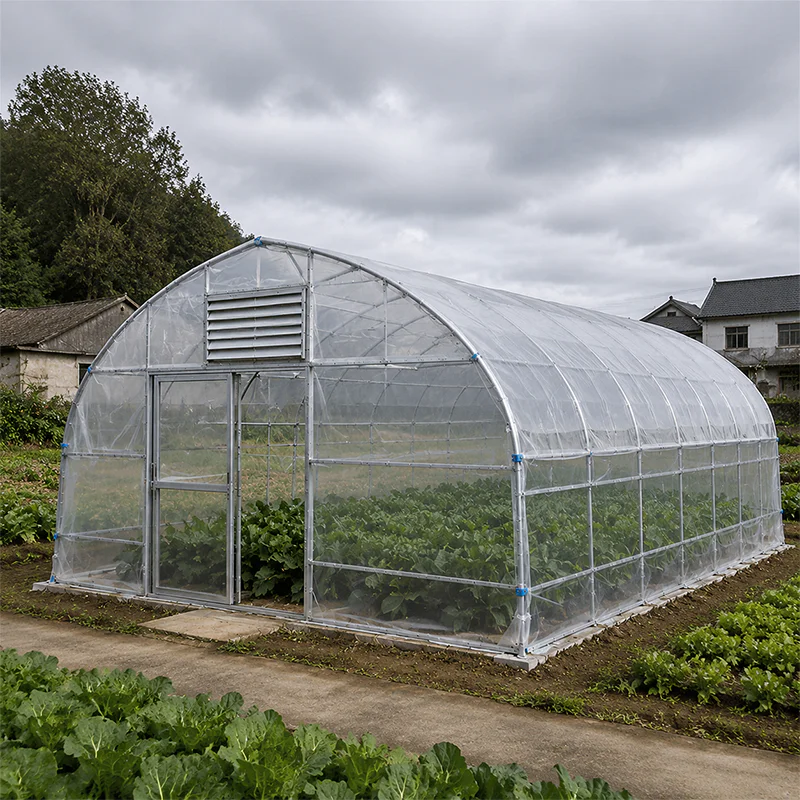
Film covers remain highly popular due to low initial barriers. They offer high initial light transmission. Manufacturers often treat them for anti-drip and anti-fog properties. Double-inflated layers push R-values up to 1.7. This provides decent insulation. However, you must replace them every 3–5 years. Their lighter weight significantly reduces initial structural steel requirements. This makes film highly economical for lower-margin crops.
Rigid Polycarbonate (PC)
Polycarbonate panels provide excellent structural rigidity. They offer high impact resistance. This makes them ideal for hail-prone regions. You get a reliable 10–15 year lifespan. Multi-wall PC panels excel in creating highly insulated greenhouses for severe cold climates. However, PC panels are prone to micro-scratching. They experience slow UV degradation over time. This marginally reduces light transmission in their later years.
Horticultural Glass
Glass represents the gold standard for light penetration. It delivers maximum light transmission that does not degrade over time. Its lifespan safely exceeds 25–30 years. However, high thermal conductivity requires advanced night-curtain systems. You need these curtains to manage rapid nighttime heat loss. Furthermore, the massive weight of glass panels necessitates the highest grade of structural framing.
Essential Climate Control & Environmental Systems
A structure only becomes a functional modern greenhouse when equipped with commercial-grade environmental mitigation. You must look beyond standard HVAC units. You must understand fluid dynamics and integrated microclimate control.
Aerodynamic and Passive Ventilation
Airflow dictates plant health. Modern engineers rely heavily on Computational Fluid Dynamics (CFD). They design precise ridge-vent and side-wall configurations based on these models. These designs passively exchange massive volumes of air. They can move up to 8-10 feet of vertical air volume per minute during summer peaks. Efficient passive ventilation drastically reduces mechanical cooling costs.
Active Cooling and Airflow
Passive ventilation alone cannot manage extreme conditions. Horizontal Airflow (HAF) fan systems remain non-negotiable for commercial builds. They eliminate microclimate dead zones. They reduce localized humidity pockets across the crop canopy. Consistent airflow prevents devastating foliar diseases from taking hold.
Dynamic Heating & Insulation
Traditional forced-air heaters waste massive amounts of fuel. Transitioning to root-zone bench heating proves far more efficient. Sub-floor hydronic systems also ensure energy heats the plant directly. You stop heating empty roof space. Automated night curtains are absolutely essential here. They combat the rapid heat loss inherent to highly transparent glass glazing.
Resource Delivery Limits
You must verify your local infrastructure before building. Commercial systems draw heavy loads. Buyers must ensure local water supplies can support rigorous baseline requirements. Standard commercial operations require at least 0.3 gallons of water per day per square foot of growing space. Upgraded electrical panels are also necessary for complex climate computers.
Aligning Structure with Crop Applications
You should never design a facility in a vacuum. Facility design must be reverse-engineered from your target crop. Every plant species has unique biological and logistical requirements.
High-Volume Vegetables
Tomatoes, cucumbers, and peppers grow aggressively vertically. They are best suited for high-clearance multi-span PO film structures. They also thrive in tall Venlo glass structures. You require heavy-duty framing here. The frame must support the massive suspended weight of vining crops. It must also support heavy automated harvesting trolleys moving constantly.
Floriculture, Nursery, and Plugs
Bedding plants and nurseries operate differently. They often utilize Polycarbonate multi-span structures. The focus shifts entirely to rigid temperature stability. You want a high R-value. Operations rely heavily on rolling bench logistics. You do not need extreme vertical height for these crops.
High-Value / Phytopharmaceutical Crops
Cannabis and medicinal crops demand intense security. Growers require deeply insulated greenhouses to maintain strict environmental parameters. Builders often use multi-wall PC or hybrid glass. These facilities need specialized light-deprivation systems. They utilize blackout screens. Strict biosecurity dictates positive-pressure HVAC systems. Robust odor mitigation systems are strictly required by most municipalities.
Project Economics: Realistic Cost Breakdown
Unverifiable promises of cheap commercial builds constantly plague the industry. They frequently omit vital systemic costs. Decision-makers should anchor their budgets to verified industry benchmark ranges. Note that these ranges strictly exclude land acquisition and external site utilities.
Baseline Structural Ranges
Costs vary widely per square meter based on your chosen materials. Framing weight dictates the price heavily.
- Multi-span PO Film: $20 – $40/m². This setup is optimized for rapid scale and lower initial capital.
- Polycarbonate Structures: $35 – $60/m². This represents the solid middle-ground. It balances durability with excellent winter insulation.
- Venlo Glass Facilities: $70 – $120+/m². This requires high capital upfront. It is justified only by high-yield, high-margin continuous production.
Hidden Implementation Costs to Forecast
The structural shell represents only a fraction of the budget. Do not ignore the hidden integration costs.
- Site Grading: As mentioned, a non-negotiable 1% to 2% slope is required. You need proper site drainage before any foundation pouring begins. Earthmoving equipment gets expensive quickly.
- System Integration: Climate computers and fertigation booms add up. Supplementary HPS or LED lighting targets over 900 foot-candles for certain crops. These internal systems frequently equal or exceed the cost of the structural shell itself.
- Permitting & Compliance: Wind and snow load engineering certifications specific to the municipality cost thousands. Expeditors and structural engineers must sign off on your plans.
Implementation Roadmap and Shortlisting Logic
Moving from evaluation to actual procurement requires strict discipline. Buyers should utilize a rigorous filtering framework for vendors. Site planning must follow geographical rules.
The Orientation Rule
You must verify site plans against geographical realities immediately. Use the 40th parallel rule. For locations above the 40th parallel north, orient structures east-to-west. This maximizes crucial winter light penetration. For locations below the 40th parallel, orient structures north-to-south. This alignment helps manage intense summer heat profiles naturally.
Vendor Evaluation Criteria
Not all manufacturers deliver equal engineering. Ask hard questions during the bidding process.
- Do they provide proprietary engineering load calculations? Avoid off-the-shelf, generic specifications.
- Are structural warranties tied strictly to approved maintenance schedules? Read the fine print carefully.
- Can they integrate preferred third-party climate computers? Check if they support Priva or Argus. Do they force you into proprietary, closed-loop software?
Phased Rollout
Never rush plants into a new build. Plan for a dedicated final commissioning phase before planting a single seed. This includes pressure-testing all irrigation mains. You must calibrate ventilation automation limits. Technicians should verify structural bolt torques across the entire frame.
Industrial Greenhouse Automation and Data Management
Modern industrial greenhouse projects rely on more than strong structures and climate control systems. Automation and data management have become important tools for improving productivity and reducing labor costs. By connecting climate computers, sensors, irrigation systems, and control software, growers can maintain stable growing conditions and respond quickly to environmental changes.
Climate control platforms monitor temperature, humidity, light intensity, CO₂ levels, and irrigation data in real time. The system automatically adjusts ventilation, cooling, heating, shading, and watering equipment based on crop requirements. This helps maintain a consistent growing environment and improves crop quality throughout the year.
Automated fertigation systems further increase efficiency by delivering precise amounts of water and nutrients. At the same time, remote monitoring allows growers to manage greenhouse operations from computers or mobile devices. Real-time alerts help identify equipment failures or environmental issues before they affect production.
As greenhouse technology continues to develop, artificial intelligence is becoming a valuable management tool. AI-based systems can analyze greenhouse data, predict crop needs, optimize energy use, and improve operational planning. For commercial growers, combining greenhouse structures, climate systems, and smart automation creates a more efficient and profitable production model.
উপসংহার
Purchasing large-scale growing infrastructure requires a long-term mindset. The most profitable facilities are rarely the ones boasting the cheapest steel per square foot. Highly successful operations synchronize their foundations, glazing materials, and advanced climate systems. They holistically engineer every component to maximize operational efficiency over a 15-to-20-year horizon.
Take these actionable next steps to secure your investment:
- Audit your site terrain and ensure a 1-2% grading slope is achievable.
- Prioritize heavy-duty structural load capacities over cheap initial material costs.
- Demand precise computational fluid dynamics (CFD) ventilation models from your vendor.
- Verify exact material lifespans and degradation rates for your specific geographical zone.

প্রায়শই জিজ্ঞাসিত প্রশ্নাবলী
Do I need a concrete foundation for a commercial greenhouse?
A: Yes, for true commercial operations. While temporary high tunnels can use driven posts, multi-span and glass structures require concrete. You need either continuous concrete footings or a full slab. This ensures complete structural stability against severe wind loads. It also supports heavy automated internal logistics safely.
How do you build a large greenhouse on uneven ground?
A: Commercial structures cannot follow steep terrain. The site must be mechanically graded to a highly controlled 1% to 2% slope for drainage. Uneven ground requires building up concrete foundation piers. This creates a perfectly level base frame. However, this heavily increases your initial concrete costs.
Which is more cost-effective: Polyethylene film or Polycarbonate?
A: It depends on your investment horizon. Polyethylene requires a much lower initial structural investment. It is cheap to install. However, you must replace it every 3-5 years. Polycarbonate costs more upfront and requires heavier framing. Yet, it offers 10-15 years of zero-maintenance insulation, often yielding a better long-term return on investment for cold-climate nurseries.