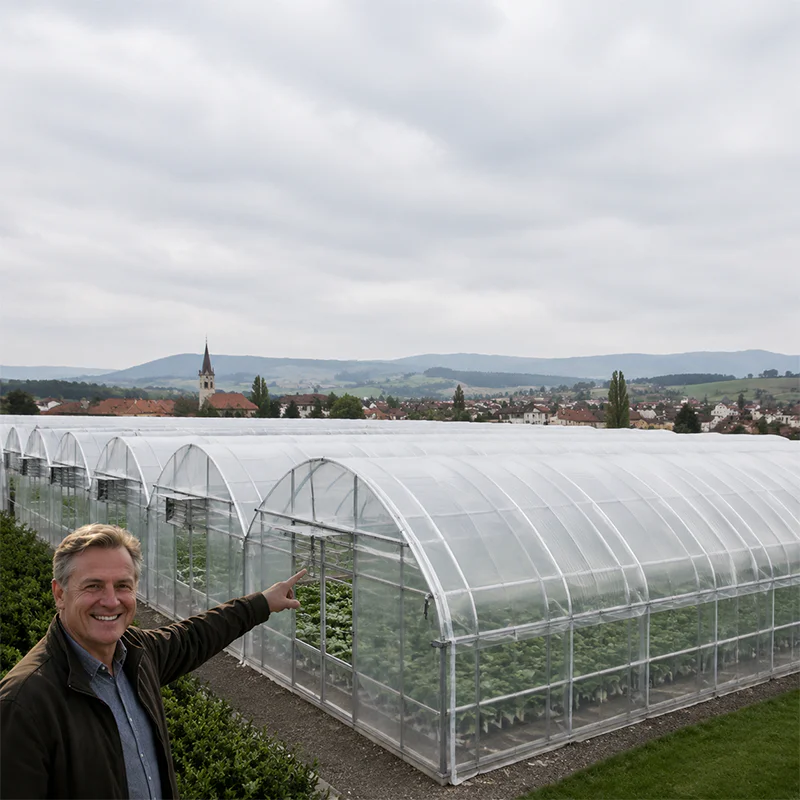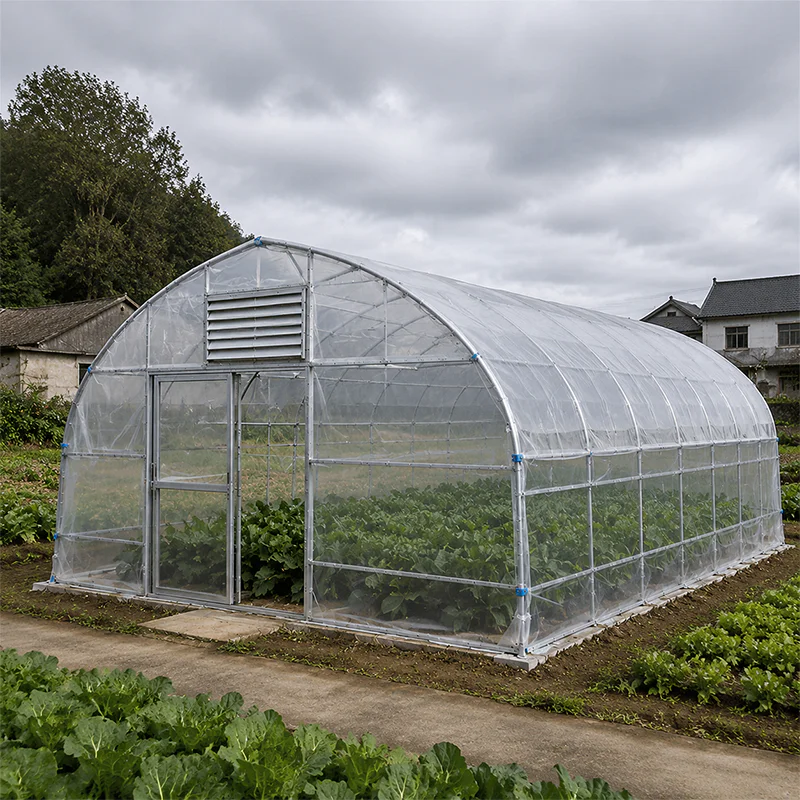







Transitioning into Controlled Environment Agriculture (CEA) presents incredible opportunities for year-round yields and market dominance. Investors, agricultural developers, and scaling farmers constantly evaluate this shift to maximize production. Yet, scaling from a conceptual idea to a fully functional, profitable facility introduces serious financial and engineering hurdles. Many projects fail before the first harvest. Developers frequently fall into common traps. They severely undercapitalize early operational expenses. They poorly integrate climate control systems. You need a data-backed, skeptical-friendly roadmap to bypass these pitfalls.
We will walk you through the essential phases of project development. You will learn about precise financial scoping, strict site engineering, complex system integration, and smart procurement strategies. By following this guide, you will understand exactly what it takes to design, build, and launch a highly viable commercial farming operation without burning through your capital prematurely.

Основные выводы
- Capitalization: An industrial greenhouse requires budgeting for both structural CAPEX ($25–$45/sq ft) and 12–18 months of operational working capital ($8–$12/sq ft).
- Efficiency Limits: Integrating expensive automation is useless without first achieving baseline environmental uniformity; uneven heating leads to staggered crop maturity and harvest bottlenecks.
- Scale Economics: Facilities exceeding 10,000 sq ft generally require gutter-connected structures to realize up to 25% savings in heating costs compared to freestanding models.
- Infrastructure Design: Planning must prioritize the “Headhouse” (central operations room) as material handling represents the highest variable labor cost.
Scoping the Business Case for a Commercial Greenhouse
You cannot build a profitable facility on assumptions. You must establish rigorous financial baselines early. Average turnkey buildouts demand significant upfront capital. Expect initial capital expenditures (CAPEX) to range from $25 to $45 per square foot. These figures cover the core structure and essential internal systems.
However, many developers overlook hidden site costs. You must include site preparation in your budget. Grading and drainage typically add $3 to $8 per square foot. Utility integrations demand another $2 to $5 per square foot. To ease early cash flow pressures, set standard amortization models. Financial institutions generally accept a 20-year amortization for land and a 15-year timeline for greenhouse structures. Spreading these costs creates a healthier balance sheet during your initial scaling phase.
The Working Capital Trap
Lack of an operational buffer remains the primary cause of project failure. You can build a flawless facility and still go bankrupt before your first crop reaches the market. Projects must secure $8 to $12 per square foot specifically for working capital. This fund covers the crucial first 12 to 18 months of operations while revenue stabilizes.
You must forecast your operational expenses (OpEx) accurately. Do not underestimate ongoing costs. Labor typically consumes 25% to 40% of your operating budget. Energy needs drain another 15% to 25%. Consumables, including seeds and nutrients, account for 15% to 20%. Planning for these specific allocations keeps your operation solvent.
Standard Capital Breakdown for Facility Scoping
| Категория расходов | Estimated Cost per Sq Ft | Primary Allocation |
|---|---|---|
| Turnkey CAPEX | $25 – $45 | Structural framing, glazing, climate systems |
| Site Preparation | $3 – $8 | Earthwork, leveling, foundational drainage |
| Utility Integration | $2 – $5 | Water mains, power grids, gas lines |
| Working Capital Buffer | $8 – $12 | First 12-18 months of labor, energy, consumables |
ROI and Yield Benchmarks
You should frame your financial expectations using proven industry standards. Unrealistic yield projections ruin business plans. A well-managed 10,000-square-meter tomato facility provides a good baseline. It should target yields between 43 and 48 kg/m². Achieving these numbers requires precise environmental management and optimized labor routines.
When you maintain strict operational discipline, a professionally managed Commercial Greenhouse offers highly attractive returns. Realistic payback periods typically range from three to five years. You reach this milestone faster by keeping your debt-to-equity ratio balanced and strictly controlling daily labor metrics.
Site Evaluation and Master Layout Engineering
Your site dictates your ultimate ceiling for profitability. You cannot overcome poor land selection through expensive engineering. Strict site requirements form the foundation of your entire project.
Strict Site Requirements
Scale matters immediately. You need sufficient acreage to justify the massive infrastructure investment. Different business models demand different footprints. Review these strict land requirements before purchasing property:
- Standalone Operations: Require a minimum of 2 acres. This provides enough room for the main facility, basic water retention, and essential parking.
- Retail Operations: Demand at least 3 acres. You need extra space for customer traffic, expanded logistics, and front-of-house showrooms.
- Wholesale Models: Need 5+ acres. Wholesale requires massive buffering zones, semi-truck turnaround radiuses, and guaranteed room for future expansion.
Topography strongly influences your heating and drainage efficiency. Seek land offering a 1% to 2% southern slope. This specific grade facilitates natural water drainage and maximizes vital solar gain during winter months. A completely flat site forces you to spend heavily on active pumping systems.
Water parameters represent your ultimate limiting factor. Your irrigation infrastructure must sustainably supply massive volumes. Planners use an empirical baseline of 0.3 gallons per day per square foot of growing space. If your municipal tap or local aquifer cannot guarantee this volume during peak summer heat, you must abandon the site.
Designing the Facilities Master Plan
Do not sketch a building. You must engineer a comprehensive layout. We strongly emphasize centralizing the Headhouse. The Headhouse serves as your central operations room. It houses packing lines, shipping bays, and mechanical hubs.
Material handling dictates your variable labor costs. Moving plants, soil, and harvested produce across long distances destroys profit margins. Your layout must minimize transit distances. Keep the Headhouse physically attached to the center of the growing zones. Allocate dedicated, distinct spaces for compliance and support staff. You must map out employee sanitation checkpoints, water filtration hubs, recirculation tanks, and power distribution rooms early in the design phase.
Selecting the Right Industrial Greenhouse Structure
Your structural choice determines your long-term energy consumption. You must match the building geometry to your exact business scale and local climate.
Gutter-Connected vs. Freestanding Models
Operators usually choose between two primary structural formats. Each serves a very distinct scaling strategy.
Freestanding models work best for phased rollouts under 10,000 square feet. They also excel when you require strict biological isolation. If a pest outbreak occurs in one freestanding unit, you can easily quarantine it without risking your entire crop inventory.
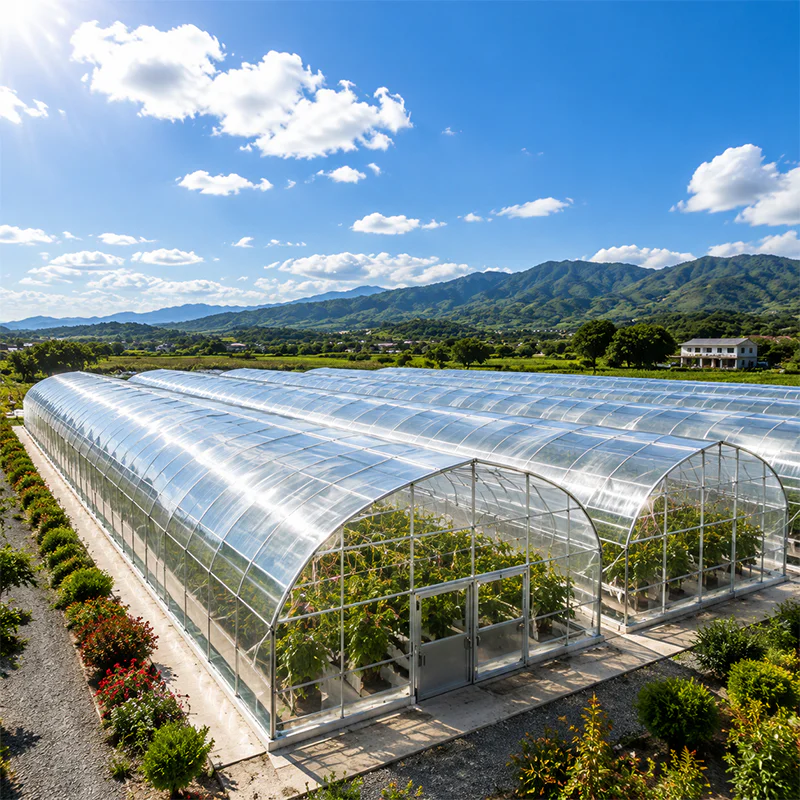
However, gutter-connected structures (often called ridge and furrow designs) become mandatory when scaling a large greenhouse. These designs merge multiple bays by removing interior shared walls. This configuration maximizes continuous canopy space. More importantly, eliminating exterior wall surface area reduces heat loss. Operators typically realize up to 25% savings in heating costs compared to running multiple freestanding models of the same total acreage.
Chart: Freestanding vs. Gutter-Connected Structures
| Особенность | Freestanding | Gutter-Connected |
|---|---|---|
| Optimal Scale | Under 10,000 sq ft | Over 10,000 sq ft |
| Энергоэффективность | Lower (more surface area exposed) | Up to 25% cheaper to heat |
| Pest Isolation | Excellent (physical separation) | Poor (shared internal airspace) |
| Space Utilization | Moderate (lost perimeter edges) | Maximum (no internal dividing walls) |
Climate Adaptation and Covering Materials
You must evaluate local weather extremes before finalizing your roof structure. Northern latitudes demand high insulation values and extreme durability. Here, developers rely on insulated greenhouses featuring double-poly covers or rigid polycarbonate panels. These materials handle heavy snow loads while trapping internal heat.
Conversely, tropical zones require high-ventilation, open-roof designs paired with retractable shade netting. Heat rejection becomes the primary structural goal in these climates.
You must also match the physical frame to your specific crop weight. Vining crops like cucumbers and tomatoes grow vertically. They require high-clearance structures featuring heavy-load trellis support systems integrated directly into the roof trusses. Leafy greens demand entirely different setups. They grow horizontally and require shallow, wide footprints without massive overhead load capacities.
The 5 Essential Systems for a Modern Greenhouse
Many developers treat technology as isolated line items. This creates disjointed, inefficient facilities. You must follow the System-First Rule: Do not evaluate technology in a vacuum. Successful facilities require seamless, real-time coordination across all internal systems.
Climate Control (Heating & Ventilation)
Airflow and temperature dictate plant health. You must engineer your climate systems to meet rigorous hard parameters. Your ventilation system needs to guarantee a minimum exchange rate of 2 cubic feet per minute (cfm) per square foot during the winter. During extreme summer heat, this capacity must scale up to 8 cfm per square foot.
Root zone temperatures require equal precision. If you use hydronic bottom-heating systems, you must control the input variables tightly. Limit your heating water temperatures to a maximum of 110°F. Exceeding this threshold causes severe root damage. Furthermore, you must cap the heat dissipation at 25 Btu per square foot to prevent localized stress on young root systems.
Internal Space Utilization & Grow Systems
Every unused square inch represents lost revenue. You must select benching or ground systems optimized for your crop. Compare these standard space efficiency metrics when designing your floor plan:
- Fixed Peninsular Benches: These traditional layouts provide ample walkway access but only yield a 71% space utilization rate. They suit retail operations requiring heavy foot traffic.
- Rolling Benches: By eliminating fixed aisles, these movable tables increase your usable growing footprint to 84%. They represent the standard for a highly efficient современная теплица producing potted ornamentals or microgreens.
- Direct Floor Growing: Pouring specialized concrete floors allows operators to utilize up to 90% of the total space. This method works perfectly for massive bedding plant operations utilizing boom irrigation.
The Automation Prerequisite (Risk Management)
Developers love buying robotic systems. Yet, implementing automation blindly creates financial disasters. We offer a critical insight: Environmental uniformity remains the absolute strict prerequisite for mechanization.
You must stabilize your climate first. If heating systems cause uneven microclimates, your crop maturity will vary wildly across the facility. Plants near the heaters will finish days earlier than those near cold doors. Implementing expensive, automated rolling benches under these conditions will severely disrupt harvesting logistics. You cannot run a synchronized robotic harvesting line if half the tray remains underripe. This mismatch neutralizes all projected labor savings and turns your automation investment into a bottleneck.
Procurement, Commissioning, and Project Rollout
Your purchasing strategy determines your construction timeline. A poor procurement phase leads to massive cost overruns and vendor disputes.
Sourcing the Professional Greenhouse Infrastructure
You face a major decision: fragmented procurement versus partnering with an “All-in-One” manufacturer. Fragmented purchasing seems cheaper initially. You buy the frame from one vendor, the climate computer from another, and the irrigation rigs locally. However, this creates extreme risk. Cross-vendor compatibility issues constantly emerge. The climate computer cannot talk to the vent motors, causing endless delays.
Engaging a single manufacturer for your professional greenhouse drastically reduces these integration risks. Pre-engineered, modular systems arrive designed to work together. Using an all-in-one partner shortens installation timelines from several frustrating months down to a few highly predictable weeks.
Sequencing and Commissioning
Construction chaos destroys budgets. You must establish a rigid, non-negotiable sequence of installation. Never deviate from this order:
- Phase 1: Complete all sub-grade utilities first. Bury your main water lines, drainage pipes, and power conduits before erecting steel.
- Phase 2: Erect the structural framework and secure all foundational anchors.
- Phase 3: Install the exterior covering and glazing to weather-seal the environment.
- Phase 4: Finally, install the sensitive internal systems, electrical panels, and climate computers protected from the elements.
Once built, you must respect the critical nature of Commissioning. Do not rush to plant seeds. Never introduce live crops until you complete a fully simulated, dry-run stress test. You must run the climate, heating, and irrigation systems at full capacity for several days. This dry-run ensures all components pass baseline safety and operational standards before a single plant enters the building.
Заключение
An industrial greenhouse represents much more than a simple agricultural building. You must view it as a highly integrated, precision manufacturing facility. Every component, from the layout of the centralized headhouse to the empirical capacity of the irrigation system, heavily impacts your final profit margins. Success requires ruthless financial planning and engineering discipline.
We must reiterate the paramount importance of securing your operational working capital. Allocating adequate funds alongside your initial CAPEX guarantees you survive the critical first eighteen months. Do not let minor operational expenses bankrupt a perfectly engineered structural build.
Take action before you ever contact a salesperson. We encourage all developers to engage specialized agricultural engineers first. Develop a rigorous, site-specific Facilities Master Plan. Once you have hard data and precise layouts, you can confidently request manufacturer quotes and build a resilient commercial operation.

ЧАСТО ЗАДАВАЕМЫЕ ВОПРОСЫ
What is the minimum land size required to build a profitable commercial greenhouse?
A: Typically, you need at least 2 acres for a standalone operation. This baseline accounts for the main growing structure, essential headhouse facilities, foundational drainage, logistics routing, and basic future expansion.
How much does it cost per square foot to build a modern greenhouse?
A: Fully equipped turnkey setups generally range from $25 to $45 per square foot. However, this figure exclusively covers CAPEX. It does not include the vital $8 to $12 per square foot required for operational working capital.
Why are gutter-connected structures preferred for large operations?
A: They maximize the internal continuous footprint by removing shared interior walls. This design consolidates the climate control volume, lowering overall heating expenses by approximately 25% compared to running multiple freestanding structures.
Can I fully automate my greenhouse to eliminate labor?
A: No. While monitoring and material handling can be automated, mechanized systems require a perfectly uniform climate to ensure consistent crop sizing. Even in highly optimized setups, skilled labor still accounts for 25% to 40% of operational expenses.