






Selecting a greenhouse is a structural and biological investment, not just a landscaping purchase. Choosing the wrong setup leads to poor airflow, collapsed frames under heavy snow loads, and unmanageable heating costs. A successful growing space bridges architectural viability with true horticultural performance. You need a building capable of handling local wind extremes. Simultaneously, it must optimize light diffusion and harness thermal mass for your plants.
This guide deconstructs various structural typologies, material lifespans, and engineering realities. We will help you evaluate which setup matches your exact site conditions and production goals. You will discover practical methods to plan your layout, manage airflow, and select durable materials. Understanding these core principles ensures you build a functional, enduring environment. Whether you plan to grow seasonal vegetables or cultivate delicate orchids, the right design directly dictates your harvesting success. We explore everything from simple backyard enclosures to advanced greenhouse designs to guide your next steps.
الوجبات الرئيسية
Form Follows Climate: Structural shapes (like Gable or Quonset) dictate snow shedding and wind resistance.
The “Buy Bigger” Rule: Adopt a baseline strategy of sizing up; plants consistently outgrow initial footprint estimates, and larger air volumes are easier to climate-control.
Ventilation is Non-Negotiable: Roof vents must account for at least 20% of your total floor area to prevent fatal heat spikes.
Material Lifespan Defines ROI: Framing and glazing materials span from 3-year replacement cycles (poly-film) to 25+ year permanent assets (galvanized steel/glass).
Structural Typology: Evaluating Core Greenhouse Designs
Your local climate and operational scale should dictate your structural shape. We categorize these typologies based on how well they shed snow, deflect wind, and utilize interior space.
Quonset (Hoop) & High Tunnels
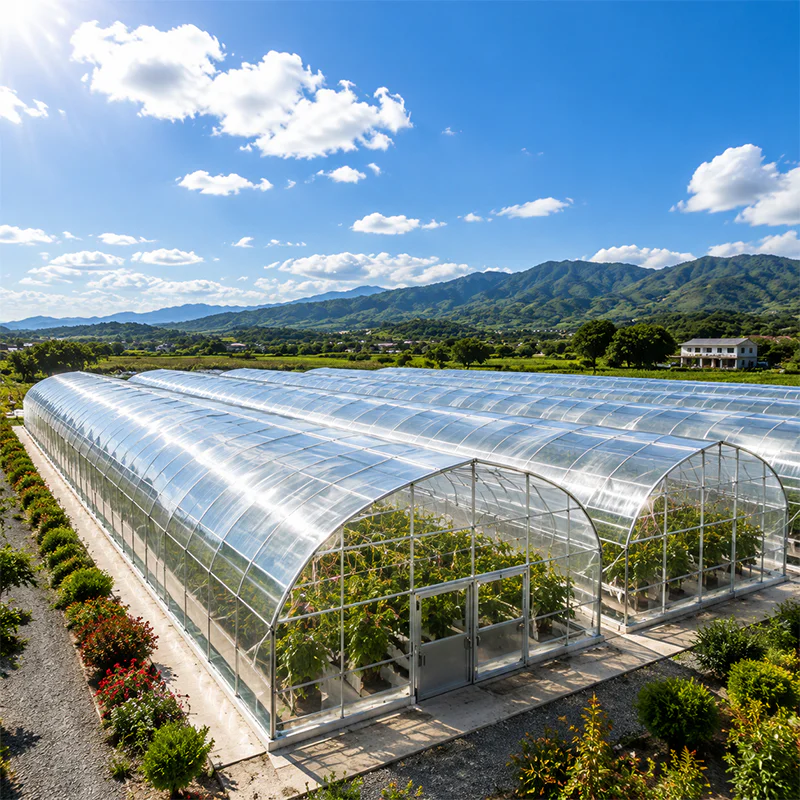
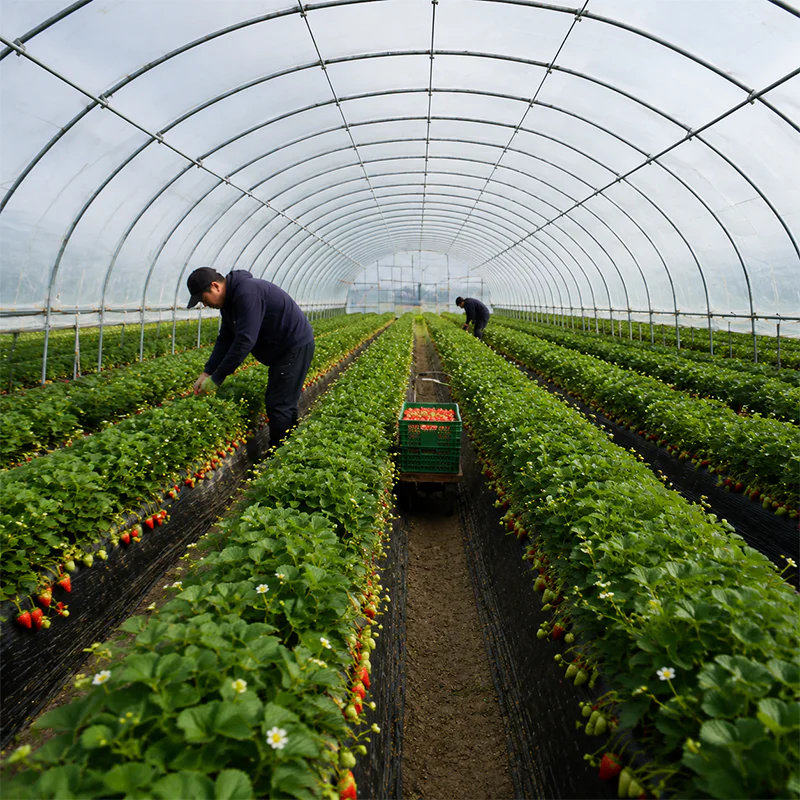
These curved structures feature a semicircular profile. They provide a cost-effective design excellent for wind deflection. Bending metal pipes into arches requires fewer joints and less hardware than building rigid corners. You see them frequently as standard options for seasonal extensions and large-scale agricultural operations.
Growers often build high tunnels without permanent foundations. This lack of footing allows heavy machinery, like tractors, to access the soil directly. They are highly functional but generally struggle under massive snow loads. Snow tends to accumulate at the base of the arches, eventually pushing inward on the frame.
Gable Roof & Gothic Arch
A gable roof features a traditional peaked design. The Gothic arch modifies the standard hoop shape by adding a sharp ridge at the top. Both designs are essential for high-snow zones. The steep pitch ensures heavy snow slides off efficiently.
Shedding snow prevents catastrophic structural collapse during winter storms. Furthermore, peaked roofs offer maximum vertical growing space. You can trellis tall vining crops like tomatoes or cucumbers right to the center ridge. The high ceiling also allows hot air to rise far above the plant canopy.
Lean-To (Attached)
A lean-to design shares one structural wall with an existing building. It acts as an extension of your home or garage. This layout maximizes urban or backyard space where standalone footprints are impossible.
The primary advantage involves thermal mass. The attached building’s wall—especially if made of brick or concrete—absorbs solar heat during the day. It slowly releases this heat at night. This passive radiation drastically reduces overnight heating costs in colder climates. You must ensure the shared wall faces south for optimal sun exposure.
Commercial Greenhouse Scaling (Ridge and Furrow & Venlo)
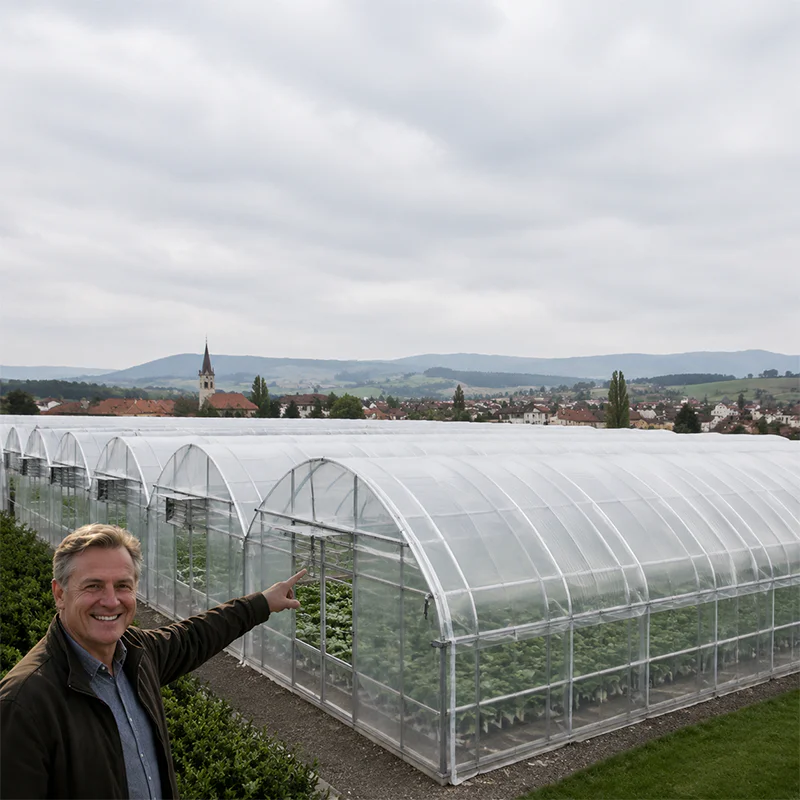
Scaling up requires specific engineering. Ridge and furrow structures connect multiple gable or arch roofs at the gutters. This gutter-connected design eliminates internal walls entirely. You gain massive, uninterrupted interior square footage.
This layout represents the industry standard for a large greenhouse. It is exactly what you will find in a high-tech professional greenhouse setup. Venlo designs, a specific Dutch variation, utilize lower roof pitches and smaller glass panes. They maximize the total glass surface area. This results in extreme light transmission necessary for high commercial yields.

Frame and Glazing Longevity: The Economics of Materials
Materials determine both the resilience and the internal environment of your structure. You must balance upfront material strength against long-term maintenance demands.
Evaluating Frame Materials (Load vs. Lifespan)
The skeleton of your structure carries the weight of glazing, snow, and wind forces. Different materials offer drastically different performance metrics.
Galvanized Steel: This material provides extreme load-bearing capacity. Engineered steel frames can handle up to 360kg per square meter of snow load. They easily withstand 70 mph winds. You can expect a lifespan of 25+ years, making it ideal for permanent installations.
Aluminum: Aluminum offers a low-maintenance, rust-proof solution. It remains highly durable, easily lasting 20+ years. However, it is a poor insulator compared to wood and transfers cold quickly. Maximum snow load capacity usually peaks around 70kg per square meter.
Cedar Wood: Wood stands out as aesthetically superior for residential properties. Cedar is naturally rot-resistant and typically offers a 10-15 year lifespan. It boasts a high insulation value, reducing cold transfer through the frame itself. It does require periodic sealing to maintain its integrity.
Table 1: Frame Material Comparison Chart
| المواد | Max Snow Load (Approx.) | Lifespan | Insulation Quality |
|---|---|---|---|
| Galvanized Steel | 360 kg/sqm | 25+ Years | Low |
| Aluminum | 70 kg/sqm | 20+ Years | Low |
| Cedar Wood | Varies by build | 10-15 Years | عالية |
Selecting Glazing Materials (Light Transmission vs. Durability)
Glazing acts as the skin of your structure. It must allow vital sunlight in while trapping heat and blocking harsh elements.
Polycarbonate & Acrylic: These hard plastics are immensely stronger than glass. They offer excellent light diffusion. Diffusion scatters sunlight, penetrating deeper into the plant canopy and preventing hot spots or leaf burn. High-quality acrylic resists yellowing for 10-15 years.
Glass: Glass remains traditional, permanent, and visually appealing. However, single-pane glass offers poor heat retention. You must upgrade to double-paned glass for adequate insulation, which heavily increases the frame weight requirements.
ETFE Film & Polyethylene: Standard poly-films are incredibly cheap. They require complete replacement every 3-4 years as UV rays degrade the plastic. Conversely, ETFE film serves as an emerging standard for a modern greenhouse. It offers extreme light transmission, self-cleaning properties, and a lifespan exceeding two decades.

Engineering the Environment: Airflow and Insulated Greenhouses
Controlling the internal climate separates a true growing environment from a simple glass box. Without proper airflow, your plants will succumb to disease or extreme heat.
Ventilation Mechanics
Relying purely on open doors is entirely insufficient for climate control. Roof vents are mandatory. The stack effect dictates hot air rises to the ceiling. If it cannot escape, the internal temperature will quickly scorch your crops.
Your roof vents should equal at least 20% of the total floor space. This ratio ensures rapid heat dissipation. A critical hardware tip involves utilizing automatic vent openers. These devices operate via heat-expansive mineral wax cylinders. When temperatures reach 65-70 degrees Fahrenheit, the wax expands, pushing a piston to open the vent. They require zero electricity to function perfectly.
Thermal Mass and Heating Constraints
Heating air directly is highly inefficient. Insulated greenhouses require careful planning of thermal mass to capture passive daytime heat. Thermal mass refers to dense materials absorbing solar radiation.
You can create thermal mass by placing dark water barrels along the north wall. You can also install dark stone flooring. Water holds four times more heat than concrete. These elements absorb heat all day and gently radiate it back into the space at night. For specific crops, localized heating is vastly more cost-effective. Use electrical germination mats to warm seedling roots directly. This targeted approach prevents you from attempting to ambiently heat the entire air volume for tiny seedlings.
Site Planning and Sizing Formulas
Proper planning prevents workflow bottlenecks. You must calculate your needed square footage based on biological realities, not just visual preference.
Quantifying the Footprint
Plan your capacity using exact crop metrics. Do not guess how many plants will fit. Use the following baseline measurements to dictate your floor plan:
Leafy Greens: Crops like lettuce and spinach require approximately 1 square foot per mature plant.
Bush Crops: Tomatoes and peppers generally need 1.5 to 2 square feet per plant for adequate airflow.
Vining Crops: Melons, cucumbers, and vining squashes demand 4 to 6 square feet per plant.
Beyond plant space, you must calculate interior workflow. Main pathways must measure a minimum of 18 inches wide. This width accommodates wheelbarrows, soil bags, and comfortable movement without brushing against delicate foliage.
Orientation and Setbacks
The placement of your structure dictates daily solar gain. The optimal alignment is typically true South to South-East. Offsetting the orientation 15 degrees to the East captures early morning light. This initiates daytime warming quickly, drying overnight condensation off plant leaves before fungi can develop.
Avoid shadow casting from nearby objects. You must maintain strict setback distances. Keep the structure at least 25 feet away from deciduous trees. Stay 15 feet away from tall evergreens. Maintain a 10-foot buffer from other buildings or solid fences. Remember, winter sun sits lower in the sky, casting drastically longer shadows than summer sun.
Table 2: Sizing and Spacing Guidelines
| Element | Required Space / Distance | Purpose |
|---|---|---|
| الخضر الورقية | ~1 sq ft per plant | Optimal root and canopy space |
| الطماطم | 1.5 – 2 sq ft per plant | Disease prevention via airflow |
| Main Pathways | 18 inches (minimum) | Wheelbarrow access and mobility |
| Deciduous Trees | 25 feet setback | Prevent winter shadow casting |
Decision Framework: Matching Budgets to Installation Realities
Financial planning requires realistic expectations. Budget dictates both the scale of the structure and the required labor for installation. We divide the market into three distinct categories.
Entry-Level & Portable Solutions ($50 – $500)
This tier includes cold frames, tabletop units, and PVC-framed poly-covers. They utilize lightweight materials designed for rapid deployment.
These setups are best for seed starting, urban balconies, and testing the hobby. They offer a low-risk entry point before committing to a major capital investment. However, they lack stability in high winds and provide minimal overnight insulation.
Mid-Tier Kits & Backyard Fixtures ($1,000 – $4,000)
Mid-tier options usually involve aluminum frames paired with polycarbonate panels. They arrive as flat-packed kits containing hundreds of pieces.
Purchasing these kits requires substantial site preparation. You must provide perfectly leveled ground and basic ground anchoring. Assembly typically demands a dedicated DIY weekend, requiring basic hand tools and at least two people. They offer decent longevity and handle moderate weather events well.
Permanent & Commercial-Grade Custom Builds ($5,000+)
Top-tier structures involve engineered steel, automated climate control systems, and heavy glass or ETFE glazing. They require poured concrete foundations to prevent shifting over decades.
When budgeting for this category, understand material costs represent only a portion of the project. Professional installation labor typically consumes up to 40% of the total project budget. Site grading, permitting, and utility trenching (water and electricity) add significant complexity. These are generational assets built to withstand extreme environments.

الخاتمة
Do not select a greenhouse based solely on aesthetics. Work backward from your local climate extremes, evaluating maximum snow loads and wind speeds first. You must also map out available unobstructed sunlight and define your specific crop requirements before purchasing anything.
Start shortlisting your options by determining your required square footage based on plant math. Always apply the “buy bigger” rule to account for inevitable expansion. Finally, filter your structural choices by selecting framing and glazing materials that align perfectly with your 10-to-20-year maintenance tolerance. Prioritizing engineering and functionality ensures your growing space remains productive year after year.
الأسئلة الشائعة
Q: How do I prevent mold and condensation in a sealed greenhouse?
A: Ensure proper ventilation by following the 20% rule for roof vents. You should also look for structural designs featuring internal “drip-edges.” These integrated channels catch interior roof condensation and direct it down the side walls. This prevents cold water from dripping directly onto plant leaves, which is the primary trigger for fungal diseases.
Q: Does a greenhouse need a permanent concrete foundation?
A: Not necessarily. While a Commercial Greenhouse requires poured concrete for structural stability and heavy machinery access, residential kits offer more flexibility. You can often utilize compacted gravel bases paired with heavy-duty earth anchors. A gravel base actually provides superior natural water drainage compared to a solid concrete slab.
Q: Can I run a greenhouse without electricity?
A: Yes. You can maintain a functional, off-grid growing environment by maximizing passive solar design. Incorporate dense thermal mass like stone floors or dark water barrels to absorb and release heat naturally. Additionally, install mechanical wax-cylinder vent openers. They operate entirely on ambient temperature changes to automate your airflow without any electrical wiring.