





High-yield agricultural operations do not rely on generic structural blueprints. True yield optimization starts with architectural precision. You must align structural geometry, fluid dynamics, and HVAC integration to specific geographic and crop demands. Miscalculating thermal loads leads to skyrocketing operational expenses. Underestimating extreme weather peaks causes severe crop stress. Ignoring internal microclimates, like LED waste heat, triggers sudden structural or systemic failure.
For a Commercial Greenhouse upgrade or new build, evaluating greenhouse designs requires a rigorous look at structural physics. We also need proactive spatial management and data-driven climate control systems. These integrated elements ensure measurable operational success and consistent canopy health. You will learn how to match geometry to local geography to build a resilient foundation. We will explore airflow engineering, active climate control integration, and internal thermal management. Finally, you will discover the necessary decision frameworks to scale your operations effectively and secure long-term profitability.
الوجبات الرئيسية
Geometry dictates efficiency: Peak height and roof shape directly influence thermal buffering and snow-load resistance.
Design for extremes, not averages: HVAC and ventilation infrastructure must be built to handle 10-year weather peak events, not baseline historical averages.
Internal layout is a ventilation tool: Plant spacing, shelving height, and pathway alignment act as physical extensions of your airflow engineering.
Elevate exhaust systems: Mounting exhaust fans near the roofline leverages thermal stratification, drastically reducing cooling OPEX.
Structural Foundations: Matching Geometry and Orientation to Geography
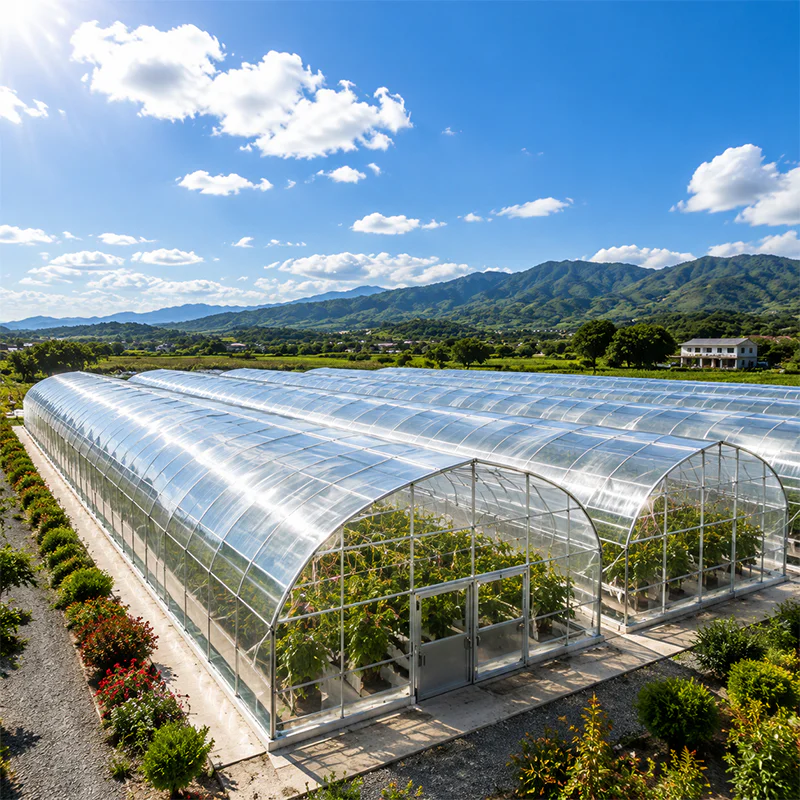
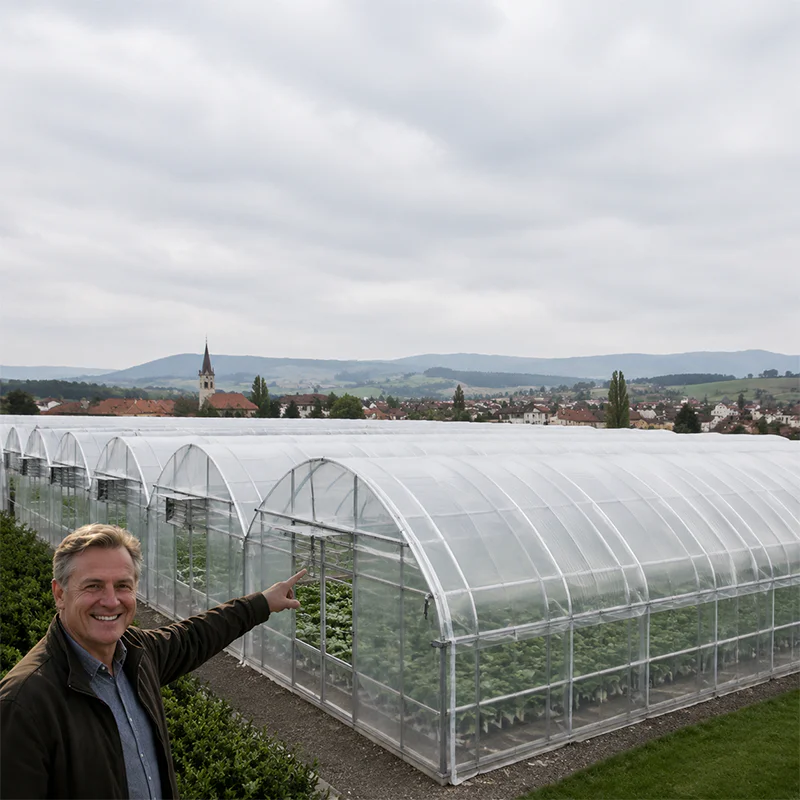
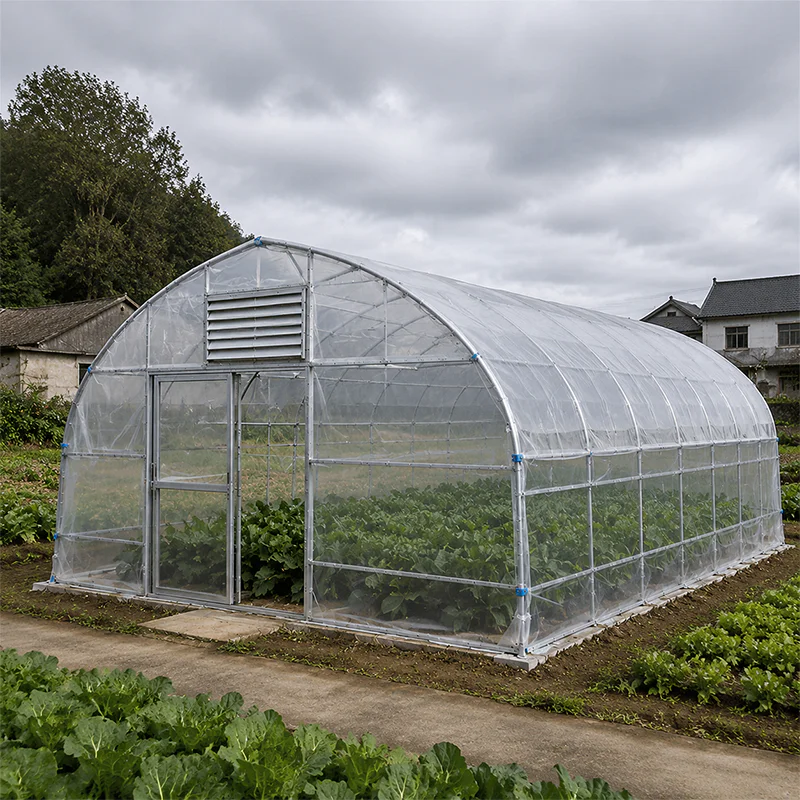
Evaluating structural shapes for your specific scale is critical. High-angle roofs prevent dangerous snow accumulation in cold climates. Gothic Arch and A-Frame models facilitate superior condensation runoff. This keeps moisture off your canopy and reduces disease vectors. The Multi-Span, or ridge and furrow configuration, remains the industry standard for a large greenhouse footprint. It maximizes land use effortlessly. It also reduces exposed exterior surface area to lower overall heating demands.
Orientation heavily dictates solar load management. East-West alignment provides distinct thermal advantages. Exposing narrow end-walls to direct sun can reduce total solar heat gain by up to 25% during midday peaks in hot regions. You must also factor in altitude. The environmental lapse rate causes an approximate 6°C temperature drop per 1,000 meters of elevation. Always calculate baseline thermal requirements using this specific metric.
Volume-to-area ratios determine your internal buffer capacity. In extreme heat, increasing peak heights to 8–12 meters creates a larger internal air buffer. It naturally isolates the hottest air far above the plant canopy. This makes your bottom-tier climate controls much more effective.
Best Practices: Always consult local wind and snow load historical data before selecting a roof pitch.
Common Mistakes: Overlooking elevation changes when calculating heater sizes leads to severe winter underperformance.
Comparison of Structural Shapes
| Structural Shape | Key Benefit | Ideal Climate | Primary Use Case |
|---|---|---|---|
| Gothic Arch | Excellent snow shedding and runoff | Cold, snowy regions | Heavy winter operations |
| A-Frame | Maximum internal height | Temperate zones | Tall trellised crops |
| Multi-Span | High land-use efficiency | Variable climates | Commercial scaling |

Fluid Dynamics and Layout: Engineering Optimal Airflow
The physics of passive ventilation can drastically reduce energy consumption. You should leverage the stack effect, also known as the chimney effect. Utilizing steep roof curves naturally funnels hot air upward toward roof vents. Cross-ventilation mechanics further amplify natural pressure-driven cooling. Aligning side vents perpendicularly to prevailing winds triggers the Venturi effect. This pulls stale air out rapidly and introduces fresh carbon dioxide.
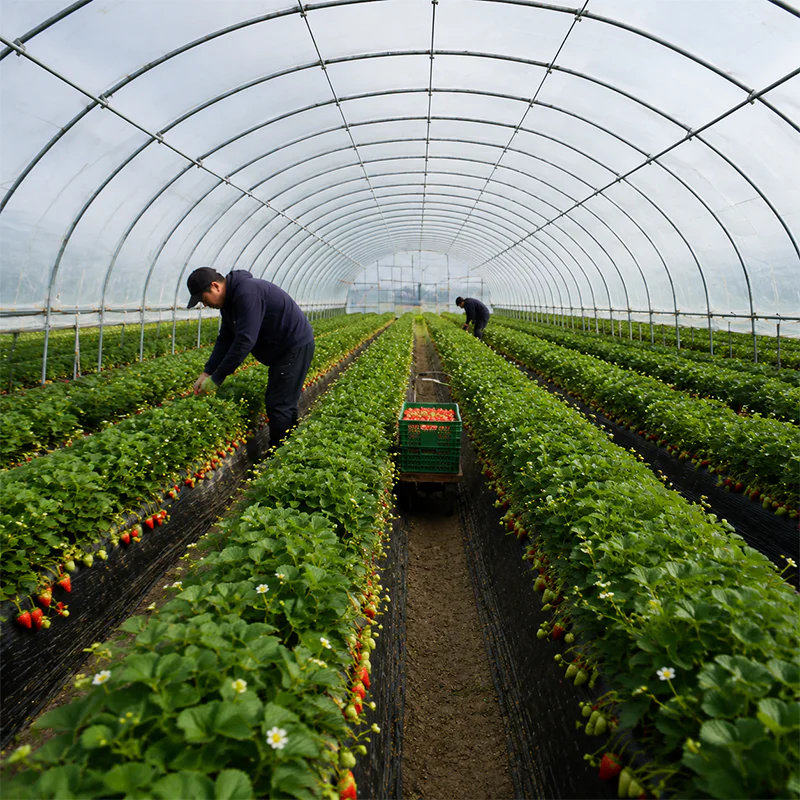
Spatial management acts as a powerful climate control tool. Do not treat pathways merely as human access routes. They serve as primary aerodynamic corridors. Blocking these paths disrupts laminar airflow completely.
Follow these layout rules to engineer optimal airflow:
Keep main aisles entirely clear of overgrown foliage or equipment.
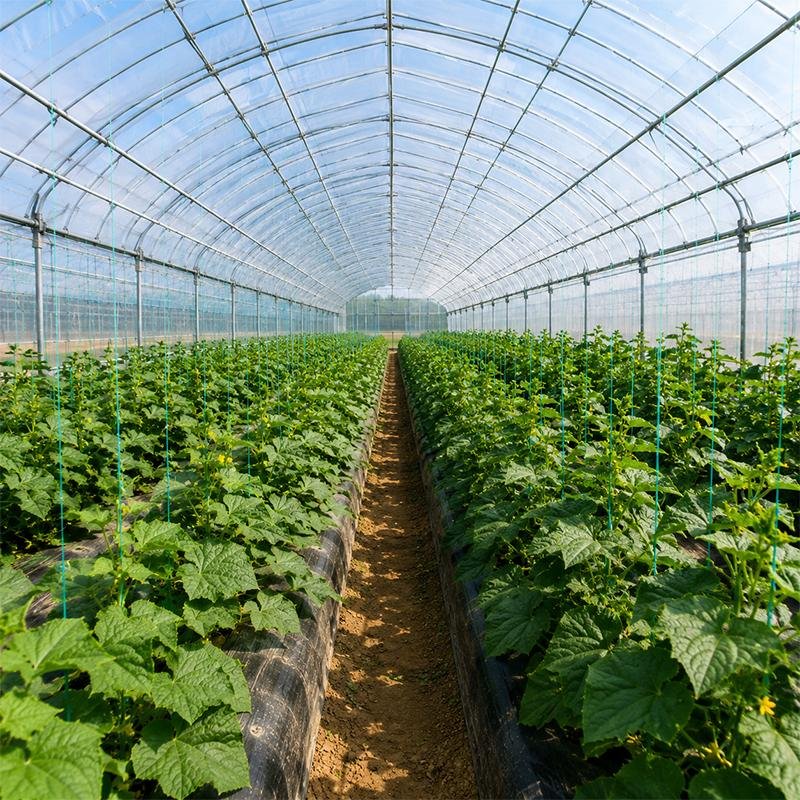
Deploy vertical tiers to break up ground-level air stagnation.
Use suspended systems to eliminate fungal breeding zones near the floor.
Space benches adequately to allow under-canopy air movement.
You must also understand the myth of circulation fans. Horizontal Airflow (HAF) fans do not cool the air. Their sole function is to homogenize internal temperatures. They eliminate micro-climate dead zones effectively. They also prevent condensation from forming on foliage by keeping the boundary layer physically active.
Advanced Climate Control: Integrating Active Cooling and Heating
Pad-and-fan system realities require strategic placement. Heat naturally stratifies. Installing exhaust fans as high as structurally possible targets the hottest air directly. This approach saves substantial evaporative cooling water. It also improves plant fresh-weight yields significantly. You must consider humidity trade-offs carefully. High-efficiency cooling pads work flawlessly in arid desert climates. They can, however, induce severe crop-damaging humidity spikes in subtropical zones. Pair them with aggressive dehumidification to prevent mold.
A critical point of failure in a modern greenhouse is designing systems around average seasonal data. Infrastructure must handle sudden heat waves or polar vortex events confidently. Always specify equipment for extreme 10-year weather patterns rather than historical baselines.
Thermal mass integration offers incredible energy savings. Insulated greenhouses utilize passive heat sinks to capture diurnal heat. Above-ground water mass captures daytime solar energy. Insulated concrete foundations release warmth slowly overnight. Utilizing double-pane glazing provides another layer of thermal protection. Dual-layer PE films use active air inflation to drastically cut nighttime heating expenses.
Extreme Cold: Deploy redundant heating loops for polar vortex events.
Extreme Heat: Ensure exhaust fans can cycle entire greenhouse air volumes rapidly.
Extreme Humidity: Integrate standalone commercial dehumidifiers to bypass saturated cooling pads.
HVAC Systems and Internal Load Management
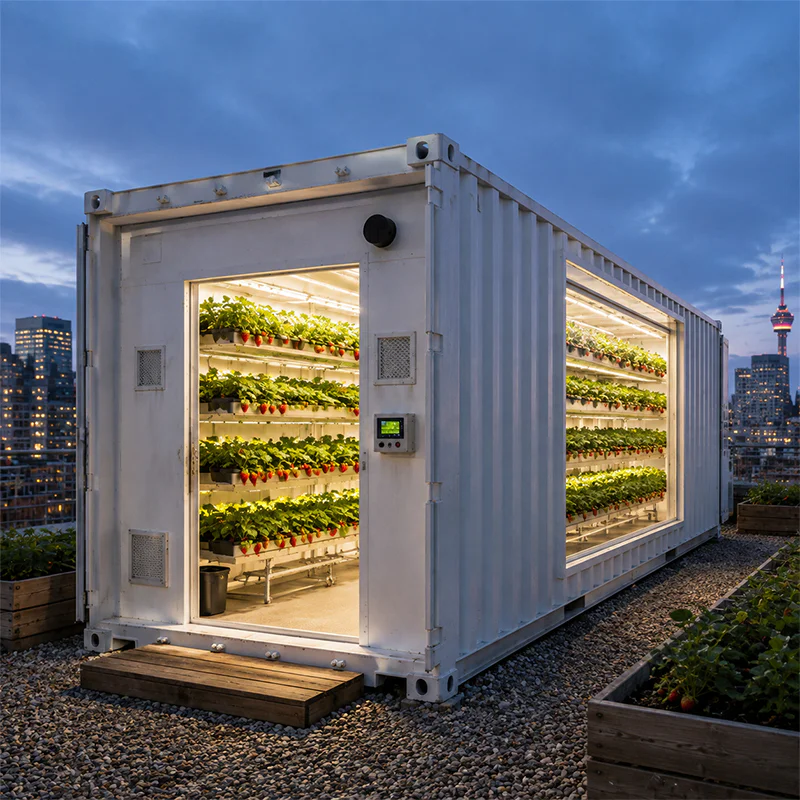
Offsetting modern controlled environment agriculture byproducts is non-negotiable. In a fully enclosed professional greenhouse, HVAC sizing must account for internal heat loads. High-intensity LED arrays generate massive amounts of localized waste heat. Hydroponic and aquaponic systems cause rapid, continuous evaporation. High-capacity commercial dehumidifiers are mandatory here. They prevent severe mold outbreaks driven by systemic moisture.
Precision temperature locking secures steady plant growth. Maintaining standard baseline growth zones typically requires 65°F–75°F. This depends heavily on your crop. You need variable-speed systems to auto-adjust mechanical output. These systems react perfectly to fluctuating daily solar radiation.
Avoid relying on a few massive, centralized heaters. Centralized heating creates severe thermal gradients across your crop. You should implement low-output, high-density distribution instead. Under-bench radiant heating applies warmth directly to the root zone. This optimizes energy use and accelerates root development.
Baseline Temperature Requirements Chart
| Growth Phase | Target Temp Range (°F) | HVAC Response Strategy |
|---|---|---|
| Seedling / Propagation | 70°F – 75°F | Under-bench radiant heating |
| Vegetative Growth | 68°F – 74°F | Variable-speed cooling & HAF fans |
| Flowering / Fruiting | 65°F – 72°F | Aggressive dehumidification & venting |

Decision Framework: Scaling Your Commercial Greenhouse Investment
Assessing capital versus operational expenditures dictates long-term financial viability. Cheaper initial framing, like low-tunnel hoops, drastically increases long-term HVAC costs. Poor thermal buffering forces equipment to run constantly. Heavy glass and steel Venlo structures require massive upfront capital. They offer 90%+ light transmission and decades of structural integrity in return.
Automation and sensor integration optimize daily operations. Transitioning from manual venting to climate computers removes human error. Deploy aspirated sensor boxes directly at the canopy level. These sensors trigger roof vents, shade curtains, and fogging systems instantly. They rely on real-time Vapor Pressure Deficit (VPD) metrics for unmatched precision.
Vendor and compliance vetting ensures safe construction. Ensure the structure meets local wind and snow load engineering certifications. Evaluate warranties on polycarbonate degradation closely. Yellowing panels destroy light transmission over time. Check motor lifespans for automated vents before purchasing.
Best Practices: Always map sensor placements away from direct sunlight and irrigation spray to avoid false temperature and humidity readings.
Common Mistakes: Buying a structure based solely on square-foot price while ignoring lower light transmission rates.
الخاتمة
Profitable crop growth is a direct output of environmental stability. Achieving that stability requires a highly intentional architectural approach. You must respect local climate realities and leverage aerodynamic geometry. Integrating uncompromised HVAC systems finalizes your structural resilience. Your initial planning determines your eventual harvest capacity.
Before breaking ground or ordering structural kits, take immediate action. Conduct a thorough site audit reviewing wind patterns, elevation, and historical weather extremes. Consult a structural engineer to right-size your automation systems accurately. Evaluate your layout plans to ensure aerodynamic corridors remain unobstructed. Finally, invest heavily in responsive sensor networks to lock in precise climate control.
الأسئلة الشائعة
Q: What is the most energy-efficient shape for a commercial greenhouse?
A: Multi-span or ridge and furrow designs are highly efficient for large-scale operations. They maximize interior volume and minimize exterior surface area, which heavily limits heat loss. Gothic arches are preferred for regions handling heavy snow loads.
Q: How does greenhouse peak height affect temperature control?
A: Taller structures, peaking at 8–12 meters, create a larger air buffer. This buffer allows heat to stratify safely above the plant canopy. Ventilation and cooling systems become significantly more effective in hot climates because of this isolation.
Q: Why is my greenhouse suffering from localized high humidity and mold?
A: This problem is typically caused by poor spatial management. Overcrowded plants block vital airflow. Inadequate horizontal air circulation exacerbates the issue. Relying on average climate data rather than extreme peaks often leads to undersized dehumidification systems.
Q: Can insulated greenhouses completely eliminate the need for active heating?
A: Passive solar designs, double-layer glazing, and thermal mass drastically reduce heating requirements. However, commercial operations in cold climates still require automated backup heating. You must protect crops against sudden, prolonged freezing events to ensure viability.