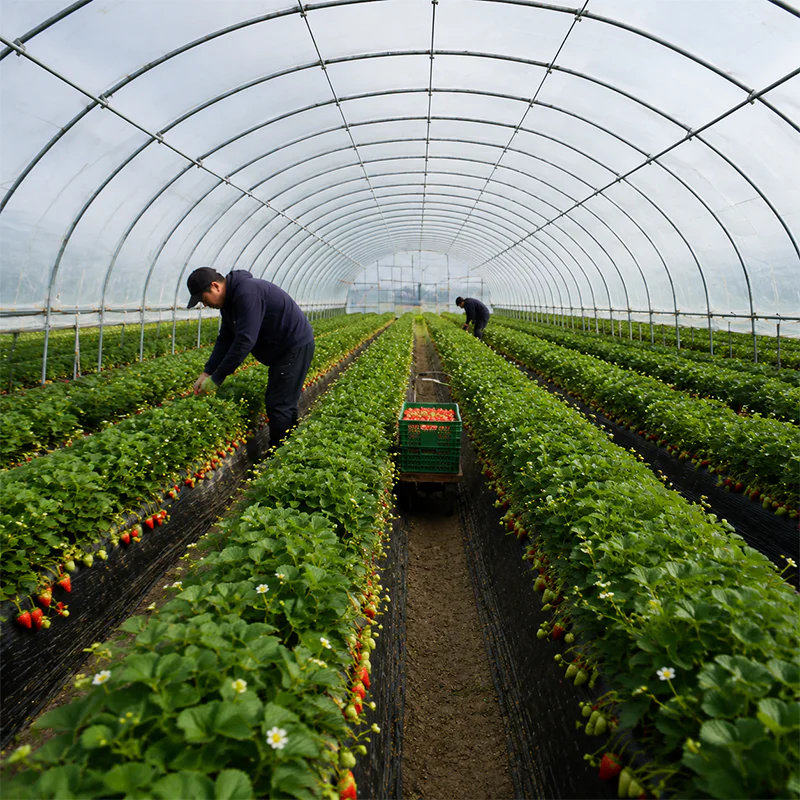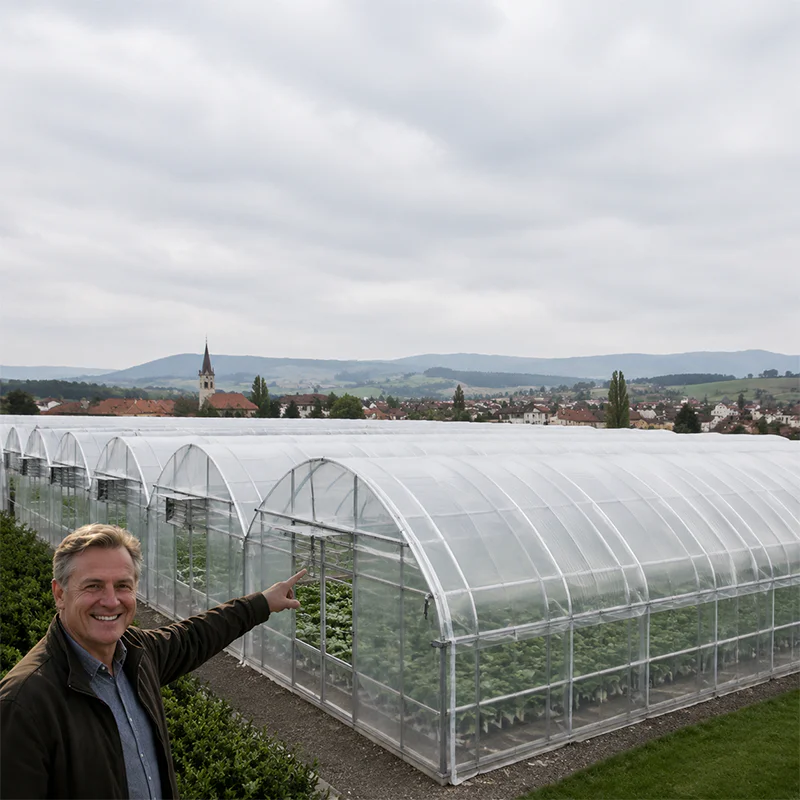






Selecting a Commercial Greenhouse represents more than a basic agricultural necessity. It is a heavily front-loaded capital investment. Your structural and technological choices will directly dictate long-term profitability. Many operators risk over-capitalizing on unnecessary technology. Others under-invest in climate-specific structural durability. Both missteps consistently lead to poor crop yields or excessive maintenance costs. To ensure a profitable and scalable operation, you must reverse-engineer your facility selection. You should base this complex decision on end-market demands, local climate realities, and strict return-on-investment timelines for automation. A robust strategy prioritizes resilient engineering over aesthetic appeal. It aligns covering materials with specific light transmission needs. Finally, it validates every automated system through measurable labor reduction. This guide outlines how to connect your core business goals with the right architectural framework. You will learn how to navigate layout planning, material selection, and essential vendor vetting.
Key Takeaways
Base your total greenhouse footprint on “Usable Growing Area” dictated by your specific business model, such as wholesale volume vs. high-margin local restaurant supply.
Align structure shapes, including Quonset, Gothic, and Sawtooth, directly with local wind and snow load data to prevent catastrophic failure.
Evaluate covering materials, including Glass, PC, and PO Film, through a cost-per-year lifespan and light transmission lens rather than just initial capital expenditure.
Prioritize supplier evaluation beyond material costs. Factor in global logistics, modular expandability, and remote installation support.
Do not break ground without securing local agricultural zoning compliance and building permits.
Reverse-Engineering Size and Layout from Your Business Model
Many new growers focus solely on total acreage when planning their facility. You must shift this focus entirely to “Usable Growing Area.” A professional greenhouse layout must carefully account for unplanted zones. Pathways, irrigation equipment rooms, and dedicated germination areas often consume massive amounts of floor space. If you ignore these logistical zones, you will severely overestimate your actual harvest yields.
Matching Scale to Target Market
Your end customer dictates the physical shape and scale of your farm. You cannot adopt a one-size-fits-all approach.
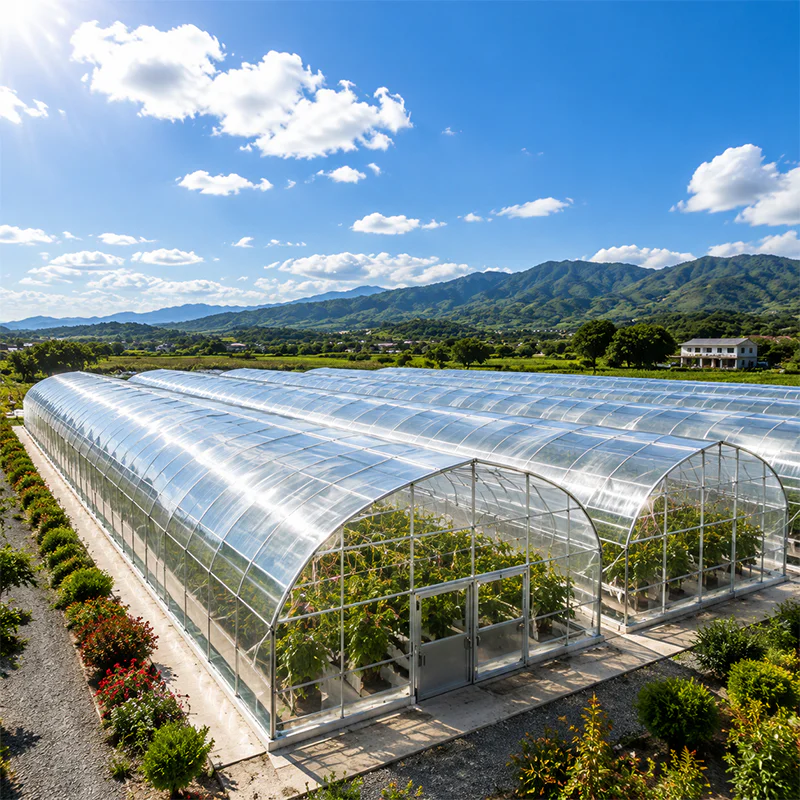
Direct-to-Consumer / Farmers Markets: These markets demand high crop diversity. Smaller, modular single-span tunnels, such as 30×100 ft, serve this model perfectly. They allow you to segment different climate zones for various seasonal crops simultaneously.
Wholesale / Commercial Contracts: Supermarkets and commercial distributors require rigid consistency. A large greenhouse utilizing multi-span or gutter-connected structures is absolutely required. These massive layouts ensure consistent, high-volume delivery schedules year-round.
Site Planning & Engineering Baselines
Authoritative agricultural extension services strongly recommend establishing firm engineering baselines before breaking ground. You must evaluate your raw land objectively.
Future Scalability: Secure a minimum of 2 acres for your initial project. You will need this buffer space for future structural expansions and logistics parking.
Natural Topography: Maintain a strict 1%–2% site slope. This specific grade ensures rapid natural drainage and prevents interior flooding. It also maximizes optimal light exposure across the canopy.
Peak Resource Metrics: Never guess your water requirements. Calculate your peak daily water demand using a hard baseline of 0.3 gallons per day per square foot of greenhouse space.
Best Practice: Always design your site layout around distinct operational blocks. Separate your clean propagation zones from dirty packing areas to minimize disease vectors.
Common Mistake: Failing to plan wide enough transport aisles. Workers need at least 15 to 20 feet of turnaround space for harvest carts and utility vehicles.

Structural Design: Matching Professional Greenhouse Architecture to Climate
Your structural frame is your primary defense against brutal environmental stress. Manufacturers typically construct these frames using hot-dip galvanized steel. This material provides a reliable 15–30 year lifespan against internal humidity and external weather. Your roof shape matters just as much as your steel gauge.
Shape-to-Climate Selection Framework
You must match your roof architecture to your local meteorological data. Ignoring historical weather patterns guarantees structural failure.
Quonset (Round Arch): This shape provides the best defense for high-wind areas. Its smooth, aerodynamic profile allows severe gusts to pass over the structure without catching flat edges.
Gothic Arch: This design is essential for heavy-snow regions. The peaked roof prevents structural collapse by shedding snow loads naturally. Furthermore, it offers excellent high interior clearance. You need this vertical space for tall vining crops like tomatoes and cucumbers.
Sawtooth: This remains the optimal choice for hot, humid climates. The vertical roof vents require aggressive natural ventilation. They exhaust trapped heat rapidly without relying entirely on expensive electric exhaust fans.
Cost vs. Capability
Buyers must weigh upfront budget constraints against long-term heating efficiencies. Budget-friendly single-span structures typically cost between $80 and $120 per square meter. They offer excellent natural ventilation for moderate climates. However, multi-span or Venlo configurations excel in colder regions. Multi-span designs reduce per-square-foot heating costs drastically by utilizing shared internal walls. They trap heat much better across a larger contiguous air mass.
Evaluating Covering Materials for Insulated Greenhouses
Covering materials define the barrier between your crops and the outside world. You must guide your purchasing decision through the fundamental transparency versus thermal retention trade-off. We evaluate these dominant materials based on light transmission, insulation capacity, and maintenance replacement cycles.
Material Breakdown
Different business models demand distinct covering solutions. Your choice impacts daily operational budgets and crop quality.
Glass: Glass delivers maximum light transmission, reaching up to 96%. It boasts an extreme longevity of 20+ years without degrading or yellowing. Glass is best for high-value crops where absolute environmental control is paramount. However, it requires the highest upfront structural investment because the heavy panes demand thicker steel frames.
Polycarbonate (PC) Panels: PC panels serve as the gold standard for insulated greenhouses. They offer superior impact resistance, easily surviving severe hail storms. They also provide up to 40% better heat retention than single-pane glass. Expect a solid 10–15 year lifespan.
PO Film: Polyolefin (PO) film offers high cost-efficiency. It features excellent built-in anti-drip and anti-fog properties. You must replace it every 4–5 years. Despite this shorter cycle, it allows for a very low-barrier market entry.
Covering Material Comparison Chart
| Material Type | Light Transmission | Estimated Lifespan | Primary Advantage | Ideal Crop / Scenario |
|---|---|---|---|---|
| Glass (Venlo) | Up to 96% | 20+ Years | Maximum light, no degradation | High-value exotics, medical crops |
| Polycarbonate (PC) | 80% – 85% | 10 – 15 Years | High thermal retention, hail proof | Extreme cold climates, nurseries |
| PO Film | ~90% | 4 – 5 Years | Low initial capital, anti-drip | Seasonal vegetables, startup farms |
Best Practice: Always request diffuse light treatments for your PC panels or PO films. Diffuse light penetrates deeper into the plant canopy, boosting overall yield.

Justifying the Investment in a Modern Greenhouse: An ROI Analysis
You must prevent purchasing technology simply for technology’s sake. A modern greenhouse thrives on targeted automation. You should assess every high-tech climate control feature based strictly on its payback period and direct labor reduction. Unnecessary gadgets drain your working capital.
Core Systems and Proven Returns
Certain internal systems consistently prove their financial worth across various agricultural zones. You should prioritize these core technologies.
Climate Control & Root Zone Heating: Root zone heating directly warms the soil beds or hydroponic gutters. It can supply approximately 25% of your total heat requirements on the coldest nights. Basic automated climate controls prevent invisible crop stress. They constantly adjust humidity and airflow. These systems potentially boost first-season yield by 10-15%, generating a rapid 2-3 year payback.
Supplemental LED Lighting: Winter production often fails without artificial light. LED fixtures reduce energy consumption by up to 50% compared to traditional High-Pressure Sodium (HPS) lights. They are absolutely vital for regions facing high electricity costs.
Space Optimization Tech: Advanced logistical solutions drastically alter your profitability ceiling. Moving Gutter Systems (MGS) adjust plant spacing dynamically as crops mature. This technology virtually eliminates wasted aisle space. It allows you to grow significantly more plants per square meter and cuts harvesting labor simultaneously.
Common Mistake: Installing complex automation software without hiring staff capable of programming it. Technology only generates a return if your farm manager understands how to optimize the software parameters.
Implementation Risks: Compliance, Logistics, and Supplier Vetting
Even the most perfectly engineered facility will fail if you mishandle the implementation phase. You must navigate a complex web of local regulations, international shipping hurdles, and rigorous vendor assessments.
Legal & Zoning Blind Spots
Never ignore local zoning laws, setback requirements, or visual impact regulations. Building a commercial facility without proper permits is dangerous. It can result in immediate project shutdowns, massive fines, or forced teardowns. Permanently anchored steel structures generally trigger strict local wind and snow load engineering standards. Always consult your local agricultural extension services before signing purchase orders.
Evaluating Turnkey Partners
A reputable vendor’s capability extends far beyond simply manufacturing steel beams and plastic sheets. You are buying a complete operational ecosystem.
Logistics & Support Criteria
International Shipping Expertise: Assess the supplier’s historical track record with international sea freight packaging. You must verify their customs clearance capabilities. Delays at the port will destroy your carefully planned planting schedules.
Modular Scalability: Ensure the purchased system features modular designs. Modular components allow seamless future expansion without requiring you to tear down existing walls.
After-Sales Support: Demand verifiable and robust after-sales support. Your supplier must provide highly detailed construction manuals. They must also offer remote technical guidance for your local installation crews. A lack of installation support often doubles initial construction times.

Conclusion
A highly profitable commercial facility is never a random assembly of steel and plastic. It is a carefully calculated synthesis of your specific target yields, climate-specific engineering, and ROI-driven automation. You protect your capital by choosing durable structural shapes that deflect local wind and snow loads. You secure your margins by evaluating covering materials through their actual cost-per-year lifespan. Finally, you ensure smooth operations by thoroughly vetting your supplier’s logistical and remote support capabilities.
Before you request customized quotes or structural blueprints from integrated manufacturers, you must take immediate action. Compile your local 10-year meteorological data. Define your exact weekly yield targets based on buyer contracts. Measure your exact site dimensions, accounting for proper drainage slopes. Armed with this data, you can confidently build a facility optimized for long-term agricultural success.
FAQ
How much does it cost to build a commercial greenhouse per square meter?
Costs vary wildly based on materials and automation. Standard ranges are: PO Film structures cost $20–$40/m². Polycarbonate (PC) Panel structures run $35–$60/m². Premium Venlo Glass structures range from $70–$120/m². These baseline figures fluctuate significantly when you add advanced climate control or automated irrigation systems.
What is the fastest ROI crop for an indoor farming project?
High-margin, short-cycle crops deliver the fastest returns. Microgreens, culinary herbs, and out-of-season exotic fruits are excellent choices. Microgreens can be harvested in just weeks. However, we advise balancing these fast crops with a stable mix of year-round and seasonal cash crops to ensure steady cash flow.
Do I need a building permit for a multi-span greenhouse?
Yes. Any permanently anchored structure generally requires strict zoning approval. You must comply with local building codes, especially regarding wind and snow load engineering standards. Always check with municipal authorities and secure necessary permits to avoid fines or forced demolition.