





A commercially viable growing operation isn’t just about selecting crops. It demands engineering an environment to strictly control operating expenses while maximizing yield. Moving from a conceptual idea to a fully operational facility means navigating complex structural, environmental, and regulatory hurdles. You must evaluate topography, utility access, and local zoning laws carefully. Misaligning your specific crop needs with your structural framework leads to massive operational bleed over time. When your infrastructure fights the local climate, profit margins shrink rapidly.
This guide provides a systematic, decision-stage framework for evaluating تصاميم الصوبات الزراعية. We will help you mitigate implementation risks effectively. You will learn to select the right architectural approach for your specific project scale, target climate, and long-term production goals. We focus heavily on practical application, bridging the gap between agronomic theory and actual construction realities.
الوجبات الرئيسية
- Align Design with Crop and Climate: Structural choices must be dictated by local snow/wind loads and specific crop light transmission requirements.
- CAPEX vs. OPEX Trade-offs: Investing heavily upfront in insulated greenhouses or advanced glazing often yields long-term operational savings.
- System Integration is Critical: A professional greenhouse is only as effective as its integrated MEP systems.
- Phased Scalability: Plan site layouts and gutter-connected designs to allow for modular expansion.
Framing Your Project: Defining Business & Agronomic Criteria
Establishing baseline success metrics is vital before reviewing specific architectural plans. Define your target yield early in the planning phase. Calculate an acceptable cost per square foot for your facility. Outline your expected return on investment timeline clearly. These core metrics anchor every subsequent decision for your Commercial Greenhouse project.
Site Feasibility and Zoning Limits
Next, you must evaluate site feasibility and zoning limits thoroughly. Topography directly influences your foundation and grading costs. You must test local soil bearing capacity before pouring footings. Geotechnical surveys prevent disastrous settling issues later.

Crop Environmental Requirements
- Daily Light Integral DLI
- Target Humidity and VPD
- Temperature Bandwidths
- Airflow Dynamics
Structural Approaches for the Commercial Greenhouse
Venlo Structures
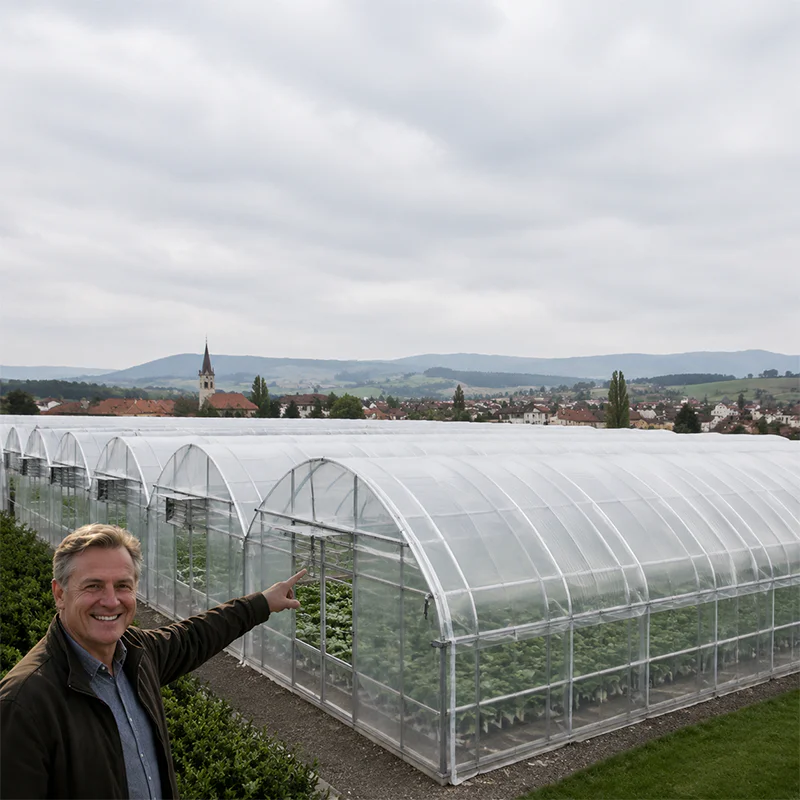
Venlo structures represent the industry standard for large-scale operations. They offer maximum light transmission due to fewer internal structural supports.
Gothic Arch or Quonset Designs
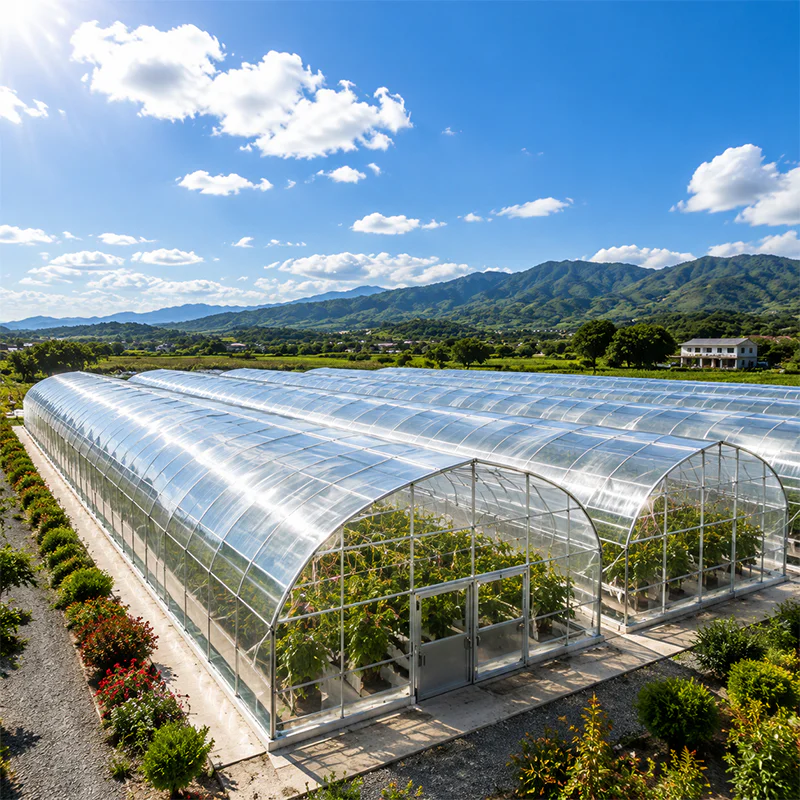
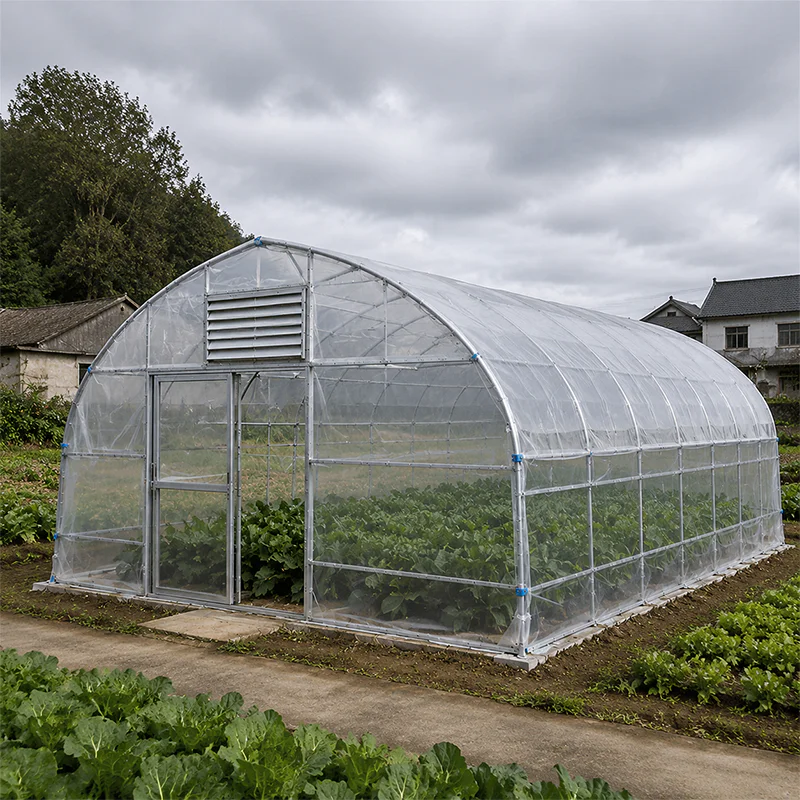
Gothic arch or Quonset designs shed heavy snow loads efficiently. Their peaked roofs handle high winds exceptionally well.
A-Frame or Wide-Span Structures
A-Frame or wide-span structures suit operations needing extensive internal clearance.
Freestanding vs. Gutter-Connected Layouts
- Freestanding Layouts: These units create distinct biosecurity zones.
- Gutter-Connected Layouts: This represents the standard for a scalable large greenhouse.
Glazing Materials: Balancing Light, Insulation, and Durability
Glass Glazing
Glass glazing offers the highest light transmission available on the market. It boasts the longest operational lifespan, often exceeding forty years.
Polycarbonate
Polycarbonate provides excellent impact resistance against hail and flying debris. It offers superior thermal properties compared to standard single-pane glass.
Double-Inflated Polyethylene Film
Double-inflated polyethylene film requires the lowest initial capital investment. Two layers of film create an inflated air pocket between them.
Diffused Light vs. Direct Light
Diffused glazing scatters sunlight evenly across the facility. This scattering prevents canopy burn on upper plant leaves.
Integrating Modern Greenhouse Systems and MEP
Climate Control System Planning
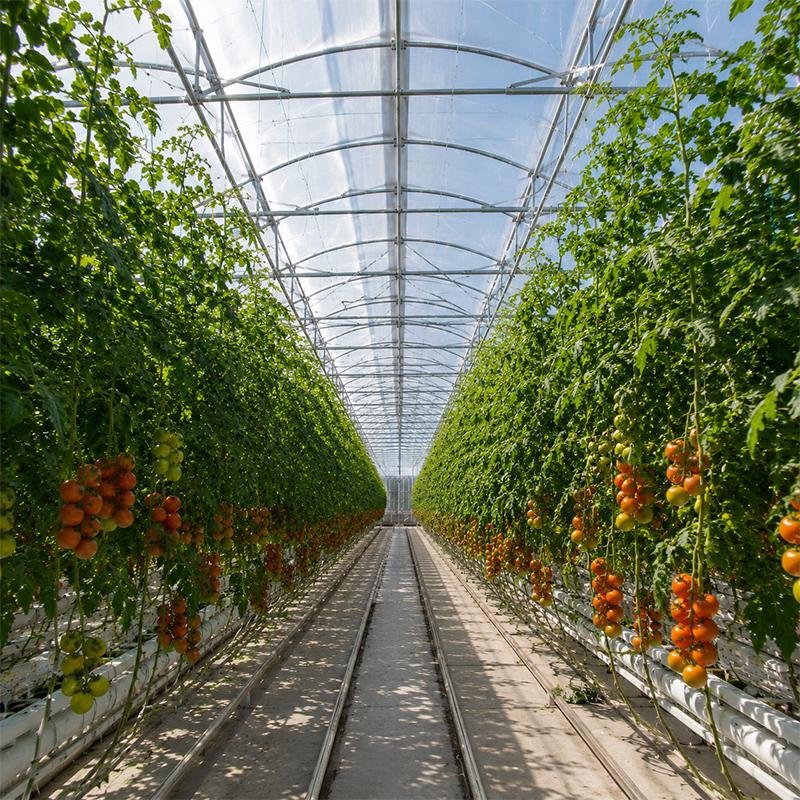
A professional greenhouse design must account for internal system loads from day one. You cannot design the physical structure in isolation.
Irrigation and Fertigation Routing
Plan your irrigation and fertigation routing early. Map out specific trenching lines and plumbing runs clearly.
Lighting, Shading, and Structural Loads
Ensure your structural trusses can support overhead lighting and shading systems.
Implementation Risks & Vendor Selection Strategy
Vendor Quote Red Flags
Beware of estimates explicitly excluding foundation engineering. Reject quotes ignoring permit acquisition or system integration costs entirely.
Choosing the Right Greenhouse Partner
Look for manufacturers offering end-to-end design-build services. Verify their proven regional experience in your specific climate zone.
Planning for Rollout Delays
Supply chain lead times often bottleneck construction timelines. Always build a buffer into your construction timeline.
الخاتمة
Finalizing these plans requires balancing agronomic ideals with harsh operational realities. The right structure serves as a proactive tool for your business.

الأسئلة الشائعة
How much does a commercial greenhouse cost per square foot?
Costs range significantly based on materials and technology. Low-tech polyethylene structures might cost $10 to $25 per square foot.
What is the best greenhouse design for cold climates?
Cold climates require insulated structures to minimize heating costs.
How long does it take to plan and build a large greenhouse?
A realistic timeline spans 6 to 18 months.
Do I need a building permit for a professional greenhouse?
Yes. Municipalities distinguish between temporary agricultural hoops and permanent commercial facilities.